Welcome to this cute coastal cottage in Palm Beach, updated throughout and ready for easy island living. This light, bright 3-bedroom, 2-bath home feels relaxed yet refreshed—perfect for full-time living, a weekend escape, or a turn-key investment. Recent improvements include interior paint, updated wall paneling, new blinds, refreshed bath fixtures, and kitchen upgrades including a new backsplash, faucet, garbage disposal, and oven range. Major systems have also been addressed with a new water heater with leak detection shutoff, a new outside condenser/compressor (warranty), updated ventilation, reinsulated piping, and a programmable Honeywell thermostat. Outside, enjoy fresh exterior paint and updated wood siding for classic beach-cottage curb appeal. With consistent rental history through Vacasa, this property has proven performance and strong potential for continued income. Furniture conveys with exclusions. See Documents for full list of improvements.
For sale
Price cut: $10K (6/4)
$310,000
4121 Las Palmas St, Galveston, TX 77554
3beds
900sqft
Single Family Residence
Built in 1965
4,399 Square Feet Lot
$294,300 Zestimate®
$344/sqft
$-- HOA
What's special
Cute coastal cottageClassic beach-cottage curb appealNew blindsUpdated wood sidingUpdated wall panelingInterior paintGarbage disposal
- 208 days |
- 295 |
- 14 |
Zillow last checked:
Listing updated:
Listed by:
Elizabeth Lane TREC #0771892 832-398-6091,
Better Homes and Gardens Real Estate Gary Greene - Galveston
Source: HAR,MLS#: 61708682
Facts & features
Interior
Bedrooms & bathrooms
- Bedrooms: 3
- Bathrooms: 2
- Full bathrooms: 2
Rooms
- Room types: Utility Room
Primary bedroom
- Level: First
- Area: 110
- Dimensions: 10x11
Primary bedroom
- Level: First
- Area: 110
- Dimensions: 10x11
Bedroom
- Level: First
- Area: 99
- Dimensions: 9x11
Bedroom
- Level: First
- Area: 72
- Dimensions: 9x8
Bedroom
- Level: First
- Area: 72
- Dimensions: 9x8
Bedroom
- Level: First
- Area: 99
- Dimensions: 9x11
Other
- Level: First
- Area: 72
- Dimensions: 9x8
Other
- Level: First
- Area: 72
- Dimensions: 8x9
Dining room
- Level: First
- Area: 81
- Dimensions: 9x9
Dining room
- Level: First
- Area: 81
- Dimensions: 9x9
Kitchen
- Level: First
- Area: 126
- Dimensions: 14x9
Kitchen
- Level: First
- Area: 55
- Dimensions: 11x5
Living room
- Level: First
- Area: 126
- Dimensions: 14x9
Living room
- Level: First
- Area: 126
- Dimensions: 14x9
Primary bath
- Level: First
- Area: 70
- Dimensions: 10x7
Primary bath
- Level: First
- Area: 70
- Dimensions: 10x7
Heating
- Electric
Cooling
- Ceiling Fan(s), Electric
Appliances
- Included: Disposal, Dryer, Washer, Electric Oven, Microwave, Electric Range, Free-Standing Range, Dishwasher
- Laundry: Electric Dryer Hookup, Washer Hookup
Features
- En-Suite Bath
- Flooring: Tile, Wood
- Windows: Window Coverings
- Has fireplace: No
Interior area
- Total structure area: 900
- Total interior livable area: 900 sqft
Property
Parking
- Parking features: No Garage
Features
- Stories: 1
- Patio & porch: Patio/Deck
- Exterior features: Side Yard
- Fencing: Partial
Lot
- Size: 4,399 Square Feet
- Dimensions: 40 x 110
- Features: Back Yard, Subdivided, 0 Up To 1/4 Acre
Details
- Parcel number: 556000010093002
Construction
Type & style
- Home type: SingleFamily
- Architectural style: Other
- Property subtype: Single Family Residence
Materials
- Other
- Foundation: Raised
- Roof: Composition
Condition
- New construction: No
- Year built: 1965
Utilities & green energy
- Sewer: Public Sewer
- Water: Public
Community & HOA
Community
- Subdivision: Palm Beach
Location
- Region: Galveston
Financial & listing details
- Price per square foot: $344/sqft
- Annual tax amount: $4,955
- Date on market: 1/24/2026
- Listing terms: Cash,Conventional,FHA
- Ownership: Full Ownership
Estimated market value
$294,300
$280,000 - $309,000
$2,610/mo
Price history
| Date | Event | Price |
|---|---|---|
| 6/4/2026 | Price change | $310,000-3.1%$344/sqft |
Source:  HAR #61708682 Report a problem HAR #61708682 Report a problem | ||
| 1/24/2026 | Listed for sale | $320,000$356/sqft |
Source: HAR #61708682 Report a problem | ||
Public tax history
Tax history is unavailable.
Monthly payment
Est. payment
Payment breakdown
Explore the cost of this home by adjusting the details. Changes won't be saved.Climate risks
Neighborhood: Pirates Beach
Nearby schools
GreatSchools rating
- 9/10Oppe Elementary SchoolGrades: PK-4Distance: 7.1 mi
- 5/10AIM College & Career PrepGrades: 8-12Distance: 9.4 mi
- 4/10Weis Middle SchoolGrades: 5-6Distance: 7.7 mi
Schools provided by the listing agent
- Elementary: Gisd Open Enroll
- Middle: Gisd Open Enroll
- High: Ball High School
Source: HAR. This data may not be complete. We recommend contacting the local school district to confirm school assignments for this home.
- $265,7002 bd2 ba900 sqft4121 Las Palmas Blvd, Galveston, TX 77554Off Market

- $298,8002 bd1 ba956 sqft4123 Las Palmas Blvd, Galveston, TX 77554Off Market

- $569,600-- bd2 ba2k sqft4119 Las Palmas Blvd, Galveston, TX 77554Off Market
- $94,640-- bd-- ba-- sqft4125 Las Palmas Blvd, Galveston, TX 77554Off Market
- $125,0004,399 sqft4125 Las Palmas St, Galveston, TX 77554Lot/Land
- $408,800-- bd2 ba1.1k sqft4114 Vista Blvd, Galveston, TX 77554Off Market
- $856,900-- bd3 ba1.9k sqft4118 Las Palmas Blvd, Galveston, TX 77554Off Market
- $132,520-- bd-- ba-- sqft4112 Vista Blvd, Galveston, TX 77554Off Market
A local agent can set up tours, give advice and negotiate with sellers.
Similar homes
- $329,0002 bd1 ba798 sqft4115 Surf Dr, Galveston, TX 77554For Sale
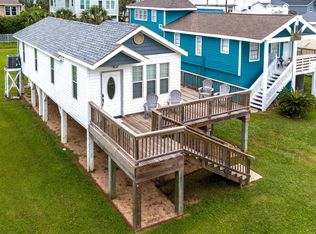 MLS ID #21869851, Scheri Hait, RE/MAX Signature. HAR
 - $305,0003 bd2 ba1.1k sqft16721 Edward Teach Rd, Jamaica Beach, TX 77554For Sale
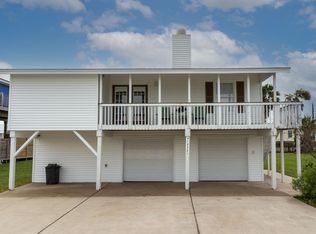 MLS ID #31903793, Summer Bloom, UTR TEXAS, REALTORS. HAR
 - $319,9003 bd3 ba903 sqft4006 Reeves Dr, Galveston, TX 77554For Sale
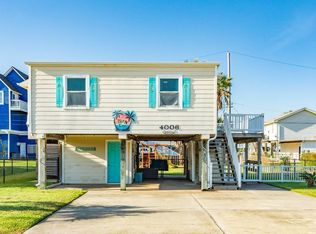 MLS ID #69286574, Jerry Sutherland, Keller Williams Memorial. HAR
 - $345,0002 bd2 ba936 sqft3927 Panola Dr, Galveston, TX 77554For Sale
 MLS ID #30649179, Julie Greenwell, UTR TEXAS, REALTORS. HAR
 - $315,0003 bd2 ba721 sqft6300 Seawall Blvd Unit 2201, Galveston, TX 77551For SaleMLS ID #8063569, Melissa Morales, Redfin Corporation. HAR
- $289,0003 bd2 ba896 sqft4134 Fort Bend Dr, Galveston, TX 77554For SaleMLS ID #15769017, Kimberly Gaido, Sand N Sea Properties, LLC. HAR
- $335,0003 bd2 ba721 sqft6300 Seawall Blvd Unit 8103, Galveston, TX 77551For SaleMLS ID #12951649, Gina Fisher, Keller Williams Memorial. HAR
- $315,0002 bd2 ba842 sqft4126 Reeves Dr, Galveston, TX 77554For SaleMLS ID #18642474, Petra Santana, Keller Williams Realty Brazos Valley office. HAR
- $247,0002 bd2 ba912 sqft16725 Captain Bligh, Jamaica Beach, TX 77554For SaleMLS ID #24760952, Rocio Prida, Sand N Sea Properties, LLC. HAR
- $314,0002 bd2 ba912 sqft4134 Liberty Dr, Galveston, TX 77554For SaleMLS ID #88933064, Amy Larner, RE/MAX Leading Edge. HAR
- $300,0002 bd1 ba810 sqft3929 4th St, Galveston, TX 77554Active
 MLS ID #1062747, Trey Anderson, Pinnacle Realty Advisors. Unlock MLS
 - $299,8882 bd1 ba768 sqft4202 Mason Dr, Galveston, TX 77554For SaleMLS ID #18186468, Alicia Swartz, RE/MAX Leading Edge. HAR
- $375,0004 bd3 ba1.2k sqft16725 Edward Teach Rd, Jamaica Beach, TX 77554For SaleMLS ID #91327163, Alicia Swartz, RE/MAX Leading Edge. HAR
- $380,0003 bd2 ba866 sqft16642 Jolly Roger Rd, Jamaica Beach, TX 77554For SaleMLS ID #34753858, Cody Osgood, So Good Properties, Inc. HAR
- $369,5002 bd2 ba864 sqft4222 Mason Dr, Galveston, TX 77554For SaleMLS ID #51599159, Dianna Garcia, Texas Premier Realty. HAR
- $399,8882 bd2 ba1k sqft12917 John Reynolds Rd, Galveston, TX 77554For SaleMLS ID #35457252, Ryan Hunzeker, CB&A, Realtors- Loop Central. HAR
- $279,9002 bd3 ba840 sqft22818 Buena St, Galveston, TX 77554For SaleMLS ID #2783082, Lynn Beardslee, Gulf Coast Dream Team. HAR
- $365,0003 bd2 ba1k sqft4130 Hardin Dr, Galveston, TX 77554For SaleMLS ID #62173710, Amy Larner, RE/MAX Leading Edge. HAR
- $389,9992 bd1 ba900 sqft16630 Jamaica Inn Rd, Jamaica Beach, TX 77554For SaleMLS ID #5981928, Anastasia Gaido, Nan & Company Properties - Corporate Office (Heights). HAR
- $370,0003 bd2 ba1.1k sqft4211 Hardin Dr, Galveston, TX 77554For SaleMLS ID #91364145, Julie Greenwell, UTR TEXAS, REALTORS. HAR
