Great location to watch stunning sunsets over the bay right from your porch! This 4BR/3BA home features 2 bedrooms and 2 baths upstairs plus 2 bonus bedrooms and a full bath with a private entrance on the ground level for guest overflow. The main level boasts an open floor plan, high ceilings, kitchen/dining combo with breakfast bar, living area plus additional flex space currently housing the air hockey table. Adjacent to the flex space is a south facing deck with beach views, perfect to drink your morning coffee and enjoy the Gulf breeze. Recent updates include the kitchen, appliances, bathrooms, fixtures, windows, interior/exterior paint and more. Situated on an oversized corner lot, the ground level provides plenty of space for outdoor entertaining and yard games. Located just a short golf cart ride to the beach and local eateries. The home is being conveyed fully furnished including air hockey table, foosball table and 2 kayaks, so all you have to do is pack your bags and move in!
Pending
Price cut: $26.8K (9/3)
$348,200
16725 Edward Teach Rd, Jamaica Beach, TX 77554
4beds
1,248sqft
Single Family Residence
Built in 1965
9,060 Square Feet Lot
$329,500 Zestimate®
$279/sqft
$2/mo HOA
What's special
Open floor planHigh ceilingsAdditional flex spaceOversized corner lot
- 240 days
- 265
- 29
Zillow last checked:
Listing updated:
Listed by:
Alicia Swartz TREC #0520953 409-443-8784,
RE/MAX Leading Edge
Source: HAR,MLS#: 91327163
Facts & features
Interior
Bedrooms & bathrooms
- Bedrooms: 4
- Bathrooms: 3
- Full bathrooms: 3
Bedroom
- Level: First
- Area: 240
- Dimensions: 16 x 15
Bedroom
- Level: Second
- Area: 99
- Dimensions: 11 x 9
Bedroom
- Level: Second
- Area: 176
- Dimensions: 16 x 11
Bedroom
- Level: First
- Area: 112
- Dimensions: 16 x 7
Other
- Level: Second
- Area: 210
- Dimensions: 35 x 6
Kitchen
- Level: Second
- Area: 135
- Dimensions: 15 x 9
Living room
- Level: Second
- Area: 406
- Dimensions: 29 x 14
Utility room
- Level: Second
Heating
- Electric
Cooling
- Ceiling Fan(s), Electric
Appliances
- Included: Disposal, Dryer, Refrigerator, Washer, Electric Oven, Freestanding Oven, Oven, Microwave, Electric Range, Free-Standing Range, Dishwasher
- Laundry: Electric Dryer Hookup, Washer Hookup
Features
- High Ceilings, 2 Bedrooms Down, 2 Bedrooms Up
- Flooring: Laminate
- Windows: Window Coverings
Interior area
- Total structure area: 1,248
- Total interior livable area: 1,248 sqft
Property
Parking
- Parking features: Double-Wide Driveway
Features
- Stories: 1
- Patio & porch: Covered, Patio/Deck, Porch
- Exterior features: Side Yard
Lot
- Size: 9,060 Square Feet
- Features: Back Yard, Corner Lot, Subdivided, 0 Up To 1/4 Acre
Details
- Parcel number: 419800010001000
Construction
Type & style
- Home type: SingleFamily
- Architectural style: Traditional
- Property subtype: Single Family Residence
Materials
- Wood Siding
- Foundation: Raised, Slab
- Roof: Composition
Condition
- New construction: No
- Year built: 1965
Utilities & green energy
- Sewer: Public Sewer
- Water: Public
Community & HOA
Community
- Subdivision: Jamaica Beach
HOA
- Has HOA: Yes
- Amenities included: Boat Ramp
- HOA fee: $25 annually
Location
- Region: Jamaica Beach
Financial & listing details
- Price per square foot: $279/sqft
- Tax assessed value: $313,770
- Annual tax amount: $5,336
- Date on market: 2/9/2026
- Listing terms: Cash,Conventional,FHA,VA Loan
- Ownership: Full Ownership
- Road surface type: Asphalt
Estimated market value
$329,500
$313,000 - $346,000
$3,692/mo
Price history
| Date | Event | Price |
|---|---|---|
| 9/30/2026 | Pending sale | $348,200$279/sqft |
Source:  HAR #91327163 Report a problem HAR #91327163 Report a problem | ||
| 9/3/2026 | Price change | $348,200-7.1%$279/sqft |
Source: HAR #91327163 Report a problem | ||
| 7/22/2026 | Listed for sale | $375,000$300/sqft |
Source: HAR #91327163 Report a problem | ||
| 5/6/2026 | Pending sale | $375,000$300/sqft |
Source: HAR #91327163 Report a problem | ||
| 2/9/2026 | Listed for sale | $375,000-3.4%$300/sqft |
Source: HAR #91327163 Report a problem | ||
| 12/21/2024 | Listed for sale | $388,000+99%$311/sqft |
Source: HAR #91341114 Report a problem | ||
| 3/28/2021 | Listing removed | -- |
Source:  RE/MAX International Report a problem RE/MAX International Report a problem | ||
| 3/16/2021 | Pending sale | $195,000$156/sqft |
Source: HAR #67254831 Report a problem | ||
| 3/9/2021 | Listed for sale | $195,000$156/sqft |
Source: HAR #67254831 Report a problem | ||
Public tax history
| Year | Property taxes | Tax assessment |
|---|---|---|
| 2025 | $4,499 | $313,770 |
Find assessor info on the county website
Monthly payment
Est. payment
Payment breakdown
Explore the cost of this home by adjusting the details. Changes won't be saved.Climate risks
Neighborhood: 77554
Nearby schools
Schools provided by the listing agent
- Elementary: Gisd Open Enroll
- Middle: Gisd Open Enroll
- High: Ball High School
Source: HAR. This data may not be complete. We recommend contacting the local school district to confirm school assignments for this home.
- $305,0003 bd2 ba1.1k sqft16721 Edward Teach Rd, Jamaica Beach, TX 77554For Sale
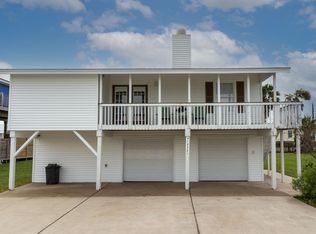
- $497,500-- bd-- ba1.6k sqft16724 Edward Teach Rd, Jamaica Beach, TX 77554Off Market
- $381,8002 bd1 ba1k sqft16720 Edward Teach Rd, Jamaica Beach, TX 77554Off Market
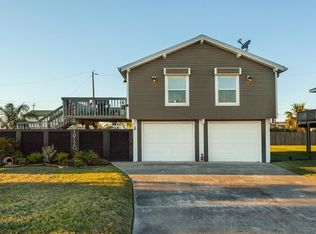
- $380,100-- bd2 ba852 sqft16717 Edward Teach Rd, Jamaica Beach, TX 77554Off Market
Similar homes
- $430,0003 bd2 ba852 sqft16703 Curlew Rd, Jamaica Beach, TX 77554For Sale
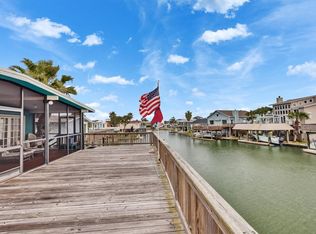 MLS ID #37145456, Allyson Streckfuss-Goodwin, Dalton Wade Inc. HAR
 - $400,0001 bd2 ba700 sqft16708 Cabeza De Vaca, Jamaica Beach, TX 77554For Sale
 MLS ID #39329472, Andrea Curran, Compass RE Texas, LLC - Memorial. HAR
 - $375,0003 bd3 ba1.5k sqft4019 Jackson Dr, Galveston, TX 77554For Sale
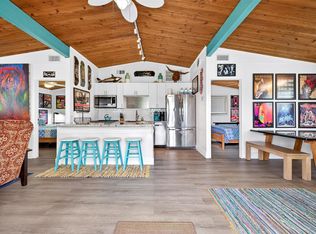 MLS ID #85807616, Jennifer Tucker, Land Home and Ranch Realty. HAR
 - $339,0004 bd3 ba1.8k sqft196 Barracuda St, Bayou Vista, TX 77563For Sale
 MLS ID #40658069, David Huy Nguyen, Vin Realty LLC. HAR
