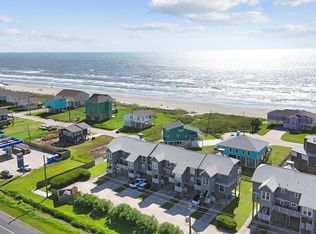
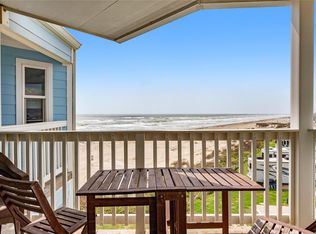
LAST CHANCE TO ENJOY SUMMER in this charming, fully updated & renovated, 3-bedroom, 2-bath end unit townhome. Ideally located in the desirable West End Pirates Landing Townhome Enclave, this unit features an ideal location high ceiling, recent everything inc hurricane impact windows, high-efficiency AC, PEX piping, Graber pleated interior window shades, modern shaker-style cabinets in kitchen & baths with soft-close features, recent plumbing fixtures, granite counters and stainless appliances. All is in place to enjoy spending time in Galveston where the living is fun and easy. Amazing redesign includes an inspiring balcony overlooking and accenting the high ceiling foyer and dining room, completely updated bathrooms, kitchen and easy-care LVT flooring. Special custom features abound, inc built-in bedroom dressers in two of the three upstairs closets, recessed LED can lights, and TREX decking on front & back decks. No short-term rentals assure tranquility. HOA fee includes roof.
For sale
$354,900
201 Jean Lafitte Cv, Galveston, TX 77554
3beds
1,248sqft
:
Get pre-qualified$3,304/mo
Townhouse
Built in 1984
2,278 Square Feet Lot
$336,700 Zestimate®
$284/sqft
$810/mo HOA
What's special
High ceilingCompletely updated bathroomsRecent plumbing fixturesEasy-care lvt flooringGranite countersStainless appliancesFully updated and renovated
- 189 days |
- 179 |
- 4 |
Zillow last checked:
Listing updated:
Listed by:
Gloria Mechaley TREC #0444436 281-682-2204,
RE/MAX The Woodlands & Spring
Source: HAR,MLS#: 68278545
Facts & features
Interior
Bedrooms & bathrooms
- Bedrooms: 3
- Bathrooms: 2
- Full bathrooms: 2
Rooms
- Room types: Family Room
Primary bathroom
- Features: Full Secondary Bathroom Down, Primary Bath: Shower Only, Secondary Bath(s): Soaking Tub
Kitchen
- Features: Kitchen Island, Kitchen open to Family Room, Pantry, Soft Closing Cabinets, Soft Closing Drawers
Heating
- Electric
Cooling
- Ceiling Fan(s), Electric
Appliances
- Included: ENERGY STAR Qualified Appliances, Disposal, Electric Oven, Microwave, Electric Range, Free-Standing Range, Refrigerator, Dishwasher, Washer/Dryer
Features
- Open Ceiling, All Bedrooms Up, Primary Bed - 2nd Floor
- Flooring: Vinyl
- Windows: Window Coverings
Interior area
- Total structure area: 1,248
- Total interior livable area: 1,248 sqft
Video & virtual tour
Property
Parking
- Total spaces: 2
- Parking features: Additional Parking, Assigned, Carport
- Carport spaces: 2
Features
- Levels: Levels 1 and 2
- Stories: 2
- Patio & porch: Patio/Deck
- Exterior features: Back Green Space, Balcony, Side Green Space, Side Yard, Storage
- Has view: Yes
- View description: East, West
Lot
- Size: 2,278 Square Feet
Details
- Parcel number: 588000000005000
Construction
Type & style
- Home type: Townhouse
- Architectural style: Traditional
- Property subtype: Townhouse
Materials
- Wood Siding
- Foundation: Raised
- Roof: Composition
Condition
- New construction: No
- Year built: 1984
Utilities & green energy
- Sewer: Public Sewer
- Water: Public
Green energy
- Energy efficient items: Thermostat, Lighting, HVAC
Community & HOA
Community
- Subdivision: Pirates Landing Twnhms
HOA
- Amenities included: Beach Access
- HOA fee: $810 monthly
Location
- Region: Galveston
Financial & listing details
- Price per square foot: $284/sqft
- Tax assessed value: $297,000
- Annual tax amount: $3,824
- Date on market: 1/15/2026
- Listing terms: Cash,Conventional,VA Loan
- Exclusions: Personal Property
- Ownership: Full Ownership
- Road surface type: Asphalt
Estimated market value
$336,700
$320,000 - $354,000
$2,269/mo
Price history
| Date | Event | Price |
|---|---|---|
| 1/15/2026 | Listed for sale | $354,900-4.1%$284/sqft |
Source:  HAR #68278545 Report a problem HAR #68278545 Report a problem | ||
| 1/1/2026 | Listing removed | $369,900$296/sqft |
Source: HAR #19425488 Report a problem | ||
| 4/13/2025 | Listed for sale | $369,900+64.4%$296/sqft |
Source: HAR #19425488 Report a problem | ||
| 3/26/2022 | Listing removed | -- |
Source: HAR #94999085 Report a problem | ||
| 2/11/2022 | Pending sale | $225,000$180/sqft |
Source: HAR #94999085 Report a problem | ||
| 2/3/2022 | Listed for sale | $225,000$180/sqft |
Source: HAR #94999085 Report a problem | ||
| 3/1/1994 | Sold | -- |
Source: Agent Provided Report a problem | ||
Public tax history
| Year | Property taxes | Tax assessment |
|---|---|---|
| 2025 | $4,558 +19.2% | $268,884 +20% |
| 2024 | $3,824 -1% | $224,070 -0.1% |
| 2023 | $3,863 +450.5% | $224,290 +9.6% |
| 2022 | $702 +0% | $204,551 +10% |
| 2021 | $702 +0.6% | $185,955 +10% |
| 2020 | $698 -0.5% | $169,050 +5.5% |
| 2019 | $701 +3.7% | $160,180 -1.2% |
| 2018 | $676 | $162,070 -1.2% |
| 2017 | $676 +2.2% | $164,020 +14.4% |
| 2016 | $661 +1.5% | $143,400 |
| 2015 | $651 -13.9% | $143,400 +40.3% |
| 2014 | $757 | $102,230 |
| 2013 | -- | $102,230 |
| 2012 | -- | $102,230 |
| 2011 | -- | $102,230 +1.1% |
| 2010 | -- | $101,134 +10% |
| 2009 | -- | $91,940 -10.1% |
| 2008 | -- | $102,230 |
| 2007 | -- | $102,230 |
| 2006 | -- | $102,230 +22.9% |
| 2005 | -- | $83,170 +9.6% |
| 2004 | -- | $75,880 +8.4% |
| 2003 | -- | $70,020 |
| 2002 | -- | $70,020 |
| 2001 | -- | $70,020 |
Find assessor info on the county website
Monthly payment
Est. payment
Payment breakdown
Explore the cost of this home by adjusting the details. Changes won't be saved.Climate risks
Neighborhood: Pirates Beach
Nearby schools
GreatSchools rating
- 9/10Oppe Elementary SchoolGrades: PK-4Distance: 6.2 mi
- 5/10AIM College & Career PrepGrades: 8-12Distance: 8.5 mi
- 4/10Weis Middle SchoolGrades: 5-6Distance: 6.9 mi
Schools provided by the listing agent
- Elementary: Gisd Open Enroll
- Middle: Gisd Open Enroll
- High: Ball High School
Source: HAR. This data may not be complete. We recommend contacting the local school district to confirm school assignments for this home.
- $342,0003 bd2 ba1.4k sqft202 Jean Lafitte Cv, Galveston, TX 77554Off Market
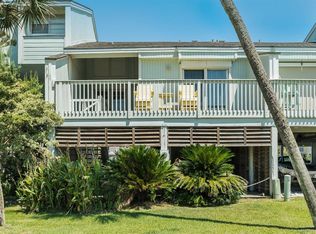
- $264,400-- bd-- ba1.4k sqft203 Jean Lafitte Cv, Galveston, TX 77554Off Market
- $346,3003 bd3 ba1.7k sqft104 Jean Lafitte Cv, Galveston, TX 77554Off Market
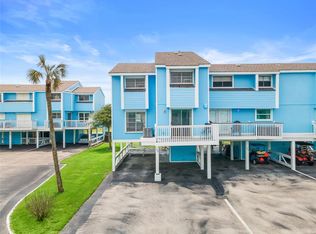
- $353,3003 bd3 ba1.7k sqft204 Jean Lafitte Cv, Galveston, TX 77554Off Market
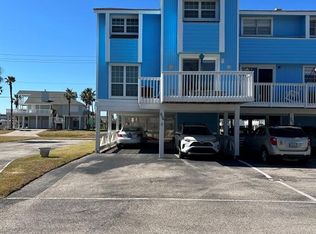
- $279,7002 bd2 ba1.4k sqft103 Jean Lafitte Cv, Galveston, TX 77554Off Market
- $283,0003 bd2 ba1.4k sqft102 Jean Lafitte Cv, Galveston, TX 77554Off Market
- $270,8003 bd2 ba1.3k sqft101 Jean Lafitte Cv, Galveston, TX 77554Off Market
- $285,200-- bd1 ba1.2k sqft301 Jean Lafitte Cv, Galveston, TX 77554Off Market
A local agent can set up tours, give advice and negotiate with sellers.
Similar homes
- $369,0003 bd2 ba1.4k sqft3527 Nine Mile Rd, Galveston, TX 77554For Sale
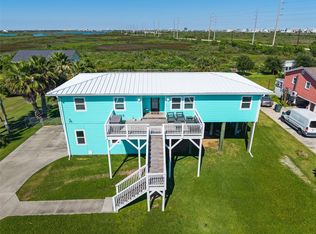 MLS ID #77175612, Brian Becker, Absolute Realty and Management , LLC.. HAR
 - $329,0002 bd3 ba1.3k sqft17607 San Luis Pass Rd, Galveston, TX 77554For Sale
 MLS ID #40442908, Susan Lutz, United Real Estate. HAR
 - $365,0002 bd2 ba782 sqft10811 San Luis Pass Rd Unit 1307, Galveston, TX 77554For Sale
 MLS ID #30735658, Ramsey Thompson, Realty Of America, LLC. HAR
 - $299,0003 bd2 ba1.4k sqft3700 83rd St APT 4, Galveston, TX 77554For Sale
 MLS ID #31093583, Jeremiah Morgan, Alliance Properties. HAR
 - $425,0003 bd3 ba1.4k sqft17609 Termini San Luis Pass Rd, Galveston, TX 77554For SaleMLS ID #6236769, Lynn Winget, Better Homes and Gardens Real Estate Gary Greene - Galveston. HAR
- $399,8882 bd2 ba1k sqft12917 John Reynolds Rd, Galveston, TX 77554For SaleMLS ID #35457252, Ryan Hunzeker, CB&A, Realtors- Loop Central. HAR
- $335,0003 bd2 ba721 sqft6300 Seawall Blvd Unit 8103, Galveston, TX 77551For SaleMLS ID #94807508, Gina Fisher, Keller Williams Memorial. HAR
- $515,0003 bd2 ba1.3k sqft13827 Pirates Beach Blvd, Galveston, TX 77554For SaleMLS ID #50873204, Alison Christensen, Sand N Sea Properties, LLC. HAR
- $449,0003 bd3 ba1.4k sqft17729 San Luis Pass Rd, Galveston, TX 77554For SaleMLS ID #12581482, Christina Strommen Johnson, Simply Galveston Real Estate. HAR
- $375,0004 bd3 ba1.2k sqft16725 Edward Teach Rd, Jamaica Beach, TX 77554For SaleMLS ID #91327163, Alicia Swartz, RE/MAX Leading Edge. HAR
- $365,0002 bd2 ba920 sqft7600 Seawall Blvd #209, Galveston, TX 77551For SaleMLS ID #16740458, Michelle Watson, Texas Signature Realty. HAR
- $499,0002 bd2 ba1.3k sqft13839 Pirates Beach Blvd, Galveston, TX 77554For SaleMLS ID #46716820, Ashley Marquez, Keller Williams Horizons. HAR
- $349,9002 bd2 ba920 sqft7600 Seawall Blvd #206, Galveston, TX 77551For SaleMLS ID #71869909, Jeremy Larkin, Keller Williams Realty The Woodlands. HAR
- $345,0002 bd2 ba1k sqft7312 Seawall Blvd APT 217, Galveston, TX 77551For SaleMLS ID #31916322, Stephen Shepheard, RE/MAX Leading Edge. HAR
- $515,0004 bd3 ba1.7k sqft13611 Stewart Rd, Galveston, TX 77554For SaleMLS ID #84391961, Jimmy Franklin, eXp Realty LLC. HAR
- $380,0003 bd2 ba866 sqft16642 Jolly Roger Rd, Jamaica Beach, TX 77554For SaleMLS ID #34753858, Cody Osgood, So Good Properties, Inc. HAR
- $375,0002 bd2 ba920 sqft7600 Seawall Blvd #109, Galveston, TX 77551For SaleMLS ID #22478224, Liza Salazar-Elliott, Priority One Real Estate. HAR
- $365,0002 bd2 ba1k sqft26570 Bay Water Dr Unit 302, Galveston, TX 77554For SaleMLS ID #63656459, Lisa Arthur, Arthur Realty Services. HAR
- $434,9003 bd3 ba1.4k sqft3917 3rd St, Galveston, TX 77554For SaleMLS ID #17620234, Andrea Gonzales, Gulf Coast Dream Team. HAR
- $375,0003 bd3 ba1.6k sqft4022 Mason Dr, Galveston, TX 77554For SaleMLS ID #16780550, Don Allen, Walzel Properties - Spring. HAR
