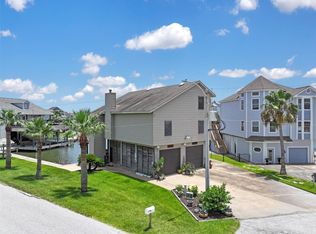
MOTIVATED SELLER!!! Recently remodeled one story 3/2/2 with a recently serviced elevator on wide canal with easy access to West Galveston Bay. This home features a spacious open concept living, kitchen, dining area with a wall of windows. Front door is custom and installed in Feb. Kitchen has been remodeled with new wood cabinets, granite countertops, new dishwasher, double oven and range hood and new beer fridge. Both bedroom have newly remodeled bathrooms with seamless glass shower doors and new carpet in guest bedrooms and new tile in the rest of the rooms. All new decking and stairs, bar added downstairs for entertaining and added a room and half bath downstairs as well. With a powder coated fence around the yard. Remaining furnishing and the boat are negotiable. The 8500# boatlift/ cradle was built for a 27 ft boat. Hardie siding, gutters, expanded dock, sprinkler system, new A/C system and ductwork(2020), Done by previous owner. List of Upgrades and Improvements in photos.
For sale
Price cut: $25K (7/30)
$675,000
1823 Tiki Dr, Tiki Island, TX 77554
3beds
1,770sqft
:
Get pre-qualified$4,702/mo
Single Family Residence
Built in 1997
5,009 Square Feet Lot
$649,100 Zestimate®
$381/sqft
$8/mo HOA
What's special
Expanded dockRecently serviced elevatorNew dishwasherWall of windowsNew beer fridgeGranite countertopsHardie siding
- 73 days |
- 149 |
- 7 |
Zillow last checked:
Listing updated:
Listed by:
Gay Lynn Dillard TREC #0617776 832-492-8493,
JLA Realty
Source: HAR,MLS#: 52579634
Facts & features
Interior
Bedrooms & bathrooms
- Bedrooms: 3
- Bathrooms: 3
- Full bathrooms: 2
- 1/2 bathrooms: 1
Rooms
- Room types: Utility Room
Primary bedroom
- Level: First
- Area: 196
- Dimensions: 14 x 14
Bedroom
- Level: First
- Area: 132
- Dimensions: 11 x 12
Bedroom
- Level: First
- Area: 110
- Dimensions: 11 x 10
Dining room
- Level: First
- Area: 154
- Dimensions: 14 x 11
Kitchen
- Level: First
- Area: 135
- Dimensions: 15 x 9
Living room
- Level: First
- Area: 260
- Dimensions: 20 x 13
Utility room
- Level: First
- Area: 84
- Dimensions: 14 x 6
Heating
- Electric
Cooling
- Electric
Appliances
- Included: Disposal, Electric Oven, Microwave, Electric Range, Dishwasher
- Laundry: Electric Dryer Hookup, Washer Hookup
Features
- Elevator, All Bedrooms Down, Walk-In Closet(s)
- Flooring: Carpet, Tile
- Windows: Insulated/Low-E windows, Solar Screens
Interior area
- Total structure area: 1,770
- Total interior livable area: 1,770 sqft
Video & virtual tour
Property
Parking
- Total spaces: 2
- Parking features: Attached, Garage Door Opener
- Attached garage spaces: 2
Features
- Stories: 1
- Patio & porch: Patio/Deck
- Exterior features: Sprinkler System, Boat Lift
- Has view: Yes
- View description: Gulf View
- Has water view: Yes
- Water view: Gulf
- Waterfront features: Bulkhead, Canal Front, Concrete Bulkhead
Lot
- Size: 5,009 Square Feet
- Features: Waterfront, 0 Up To 1/4 Acre
Details
- Additional structures: Boat House
- Parcel number: 714600000094000
Construction
Type & style
- Home type: SingleFamily
- Architectural style: Other
- Property subtype: Single Family Residence
Materials
- Cement Siding
- Foundation: Raised
- Roof: Composition
Condition
- New construction: No
- Year built: 1997
Utilities & green energy
- Sewer: Public Sewer
- Water: Public, Water District
Green energy
- Energy efficient items: HVAC>13 SEER
Community & HOA
Community
- Subdivision: Tiki Island 11
HOA
- Has HOA: Yes
- HOA fee: $100 annually
Location
- Region: Tiki Island
Financial & listing details
- Price per square foot: $381/sqft
- Tax assessed value: $639,770
- Annual tax amount: $14,237
- Date on market: 5/26/2026
- Listing terms: Assumable 1st Lien,Cash,Conventional,FHA,VA Loan
- Road surface type: Concrete
Estimated market value
$649,100
$617,000 - $682,000
$3,381/mo
Price history
| Date | Event | Price |
|---|---|---|
| 7/30/2026 | Price change | $675,000-3.6%$381/sqft |
Source:  HAR #52579634 Report a problem HAR #52579634 Report a problem | ||
| 7/2/2026 | Price change | $699,999-6.7%$395/sqft |
Source: HAR #52579634 Report a problem | ||
| 6/2/2026 | Listed for sale | $749,999+19.2%$424/sqft |
Source: HAR #52579634 Report a problem | ||
| 5/24/2023 | Listing removed | -- |
Source: BHHS broker feed Report a problem | ||
| 4/21/2023 | Pending sale | $629,000$355/sqft |
Source: HAR #62379480 Report a problem | ||
| 3/27/2023 | Price change | $629,000-3.1%$355/sqft |
Source: HAR #62379480 Report a problem | ||
| 2/4/2023 | Listed for sale | $649,000+68.6%$367/sqft |
Source: HAR #62379480 Report a problem | ||
| 8/27/2015 | Sold | -- |
Source: Agent Provided Report a problem | ||
| 8/18/2015 | Pending sale | $385,000$218/sqft |
Source: Better Homes and Gardens Real Estate Gary Greene #77019429 Report a problem | ||
| 8/4/2015 | Listed for sale | $385,000+10%$218/sqft |
Source: Better Homes and Gardens Real Estate Gary Greene #77019429 Report a problem | ||
| 5/4/2008 | Listing removed | $349,900$198/sqft |
Source: NCI Report a problem | ||
| 2/1/2008 | Listed for sale | $349,900$198/sqft |
Source: NCI Report a problem | ||
Public tax history
| Year | Property taxes | Tax assessment |
|---|---|---|
| 2025 | -- | $639,770 -5.3% |
| 2024 | -- | $675,440 +4.7% |
| 2023 | $5,151 -60.2% | $645,020 +24.8% |
| 2022 | $12,956 +21.9% | $517,040 +7.6% |
| 2021 | $10,628 +15.5% | $480,490 +23.7% |
| 2020 | $9,203 -5.5% | $388,300 +0.9% |
| 2019 | $9,736 -0.9% | $384,690 +10.6% |
| 2018 | $9,821 | $347,830 |
| 2017 | $9,821 +11.1% | $347,830 +12.4% |
| 2016 | $8,839 +1% | $309,550 |
| 2015 | $8,750 +13% | $309,550 +23.7% |
| 2014 | $7,744 | $250,240 |
| 2013 | -- | $250,240 |
| 2012 | -- | $250,240 |
| 2011 | -- | $250,240 |
| 2010 | -- | $250,240 |
| 2009 | -- | $250,240 +1% |
| 2008 | -- | $247,830 +10% |
| 2007 | -- | $225,300 |
| 2006 | -- | $225,300 +6.2% |
| 2005 | -- | $212,160 +3.8% |
| 2004 | -- | $204,490 |
| 2003 | -- | $204,490 +15.3% |
| 2002 | -- | $177,320 |
| 2001 | -- | $177,320 |
Find assessor info on the county website
Monthly payment
Est. payment
Payment breakdown
Explore the cost of this home by adjusting the details. Changes won't be saved.Climate risks
Neighborhood: 77554
Nearby schools
GreatSchools rating
- 3/10Stewart Elementary SchoolGrades: 3-5Distance: 6.7 mi
- 4/10Crosby Middle SchoolGrades: 6-8Distance: 7.2 mi
- 4/10Hitchcock High SchoolGrades: 9-12Distance: 7.2 mi
Schools provided by the listing agent
- Elementary: Hitchcock Primary/Stewart Elementary School
- Middle: Crosby Middle School (Hitchcock)
- High: Hitchcock High School
Source: HAR. This data may not be complete. We recommend contacting the local school district to confirm school assignments for this home.
- $---- bd-- ba-- sqft1823 Tiki Dr, Galveston, TX 77554Off Market
- $541,9003 bd2 ba1.4k sqft1819 Tiki Dr, Tiki Island, TX 77554Off Market

- $837,300-- bd2 ba2.2k sqft1827 Tiki Dr, Tiki Island, TX 77554Off Market
- $638,6003 bd3 ba2.1k sqft1817 Tiki Dr, Tiki Island, TX 77554Off Market
- $625,0003 bd2 ba1.7k sqft238 Bamaku Bnd, Tiki Island, TX 77554For Sale
- $770,9003 bd3 ba2.1k sqft1815 Tiki Dr, Tiki Island, TX 77554Off Market
- $1,450,8994 bd4 ba3.1k sqft102 Bamaku Bnd, Tiki Island, TX 77554For Sale
- $546,800-- bd2 ba1.8k sqft236 Bamaku Bnd, Tiki Island, TX 77554Off Market
A local agent can set up tours, give advice and negotiate with sellers.
Similar homes
- $699,0004 bd3 ba1.9k sqft243 Isles End Rd #Rr2, Galveston, TX 77554For Sale
 MLS ID #11582066, Angela Wells, Stanfield Properties. HAR
 - $619,9992 bd2 ba1.4k sqft223 Easterly Dr, Tiki Island, TX 77554For Sale
 MLS ID #22908406, Lizabeth Comiskey, Comiskey Realty. HAR
 - $624,7003 bd3 ba1.7k sqft214 Easterly Dr, Tiki Island, TX 77554For Sale
 MLS ID #96769174, Jenny Vaughn, Vaughn Realty & Co. HAR
 - $700,0003 bd2 ba2.3k sqft1407 Tiki Dr, Tiki Island, TX 77554For Sale
 MLS ID #70472961, Pearl Ngo, Real Broker, LLC. HAR
 - $750,0003 bd2 ba1.1k sqft303 Tahiti Rd, Tiki Island, TX 77554For SaleMLS ID #98558208, George Fishman, EVERAGENT. HAR
- $569,0003 bd3 ba1.3k sqft1114 Tiki Dr, Tiki Island, TX 77554For SaleMLS ID #58258268, Denice Thumann, Porch Swing Real Estate Group, LLC. HAR
- $996,8994 bd3 ba1.9k sqft506 Westerly Dr, Tiki Island, TX 77554For SaleMLS ID #74879836, Pamela Castello, Comiskey Realty. HAR
- $555,0002 bd2 ba1.1k sqft210 Sampan Dr, Tiki Island, TX 77554For SaleMLS ID #40460960, Agata Krawczyk, Keller Williams Signature. HAR
- $880,0003 bd2 ba2.3k sqft1302 Tiki Dr, Tiki Island, TX 77554For SaleMLS ID #68469238, Jackie Greer, Berkshire Hathaway HomeServices Premier Properties. HAR
- $649,0003 bd2 ba1.6k sqft925 Bonita St, Bayou Vista, TX 77563For SaleMLS ID #279211, Elizabeth Kenney, Boulevard Realty. HAR
- $624,9003 bd2 ba1.3k sqft4123 Pelican Ln, Galveston, TX 77554For SaleMLS ID #32853610, Marylouise Caravella, Caravella Coastal a division of The Real Estate Brokerage Co. LLC. HAR
- $519,0003 bd3 ba2.1k sqft8111 Broadway St APT 2, Galveston, TX 77554For SaleMLS ID #96642652, Susan Lutz, United Real Estate. HAR
- $659,0003 bd3 ba1.6k sqft1030 Ginger St, Santa Fe, TX 77517For SaleMLS ID #5890700, Nadia Palacios, RE/MAX Fine Properties. HAR
- $425,0003 bd3 ba1.9k sqft1016 Redfish St, Bayou Vista, TX 77563For SaleMLS ID #48996126, Barbara Miller, Keller Williams Horizons. HAR
- $875,0003 bd3 ba2.1k sqft7712 Channelview Dr, Galveston, TX 77554For SaleMLS ID #22601207, Ashley Marquez, Keller Williams Horizons. HAR
- $587,0003 bd3 ba1.8k sqft13707 Pirates Beach Blvd, Galveston, TX 77554For SaleMLS ID #88590811, Shelly Rae Teinert, Coldwell Banker Ultimate. HAR
- $580,0003 bd2 ba1.6k sqft4610 Jamaica Cove Rd, Jamaica Beach, TX 77554For SaleMLS ID #71629266, Bain McEldowney, Latitude 29 Group. HAR
- $639,9993 bd2 ba1.7k sqft7460 Commander Roland Dr, Hitchcock, TX 77563For SaleMLS ID #21051439, Lynne LaQue, UTR TEXAS, REALTORS. HAR
- $530,0003 bd2 ba1.4k sqft13819 San Domingo Dr, Galveston, TX 77554For SaleMLS ID #50414082, Shelly Rae Teinert, Coldwell Banker Ultimate. HAR
- $624,9004 bd3 ba2.3k sqft9 S Sandpiper St, La Marque, TX 77568For SaleMLS ID #92319954, Thomas Saunders, RE/MAX Universal. HAR
