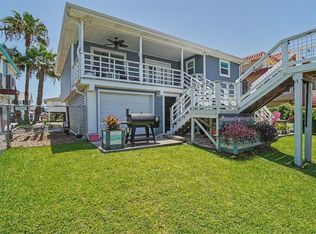
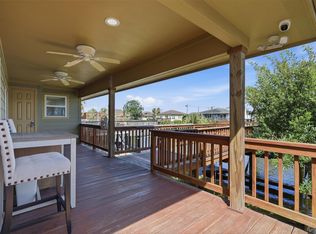
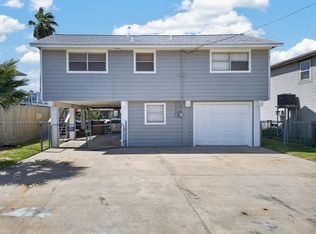
East Facing! 2-2 up with flowing floor plan! Open kitchen to living & dining, curved breakfast bar island, beautiful Oak cabinets, solid surface counter tops, refrigerator stays. Entertain while cooking & enjoying views of the water from the walls of windows. High ceiling w/additional windows providing natural light from the the eyelash windows & built in bookshelves on each side of the electric fireplace. Spacious primary bedroom w/high ceiling & en suite, walk in closet & oversized tile shower. Add'l bedroom up & hall bath with tub & shower. Utility up, w/ cabinets over washer/dryer which remain. Downstairs provides great entertaining space with outdoor bar, sink & space for future grill or range. Additional Xtra room downstairs with 1/2 bath. Boathouse w/pier & upper party deck. Stairs & main area of upper deck recently stained. Vinyl bulkhead 2025. New roof coming soon! Louvered carport area offering extended entertaining space. Awesome fishing & crabbing right in your backyard!
For sale
$369,900
514 Pompano St, Bayou Vista, TX 77563
2beds
1,202sqft
Single Family Residence
Built in 2000
4,599 Square Feet Lot
$363,300 Zestimate®
$308/sqft
$-- HOA
What's special
Electric fireplaceFlowing floor planSolid surface countertopsOversized tile showerRefrigerator staysBeautiful oak cabinetsCurved breakfast bar island
- 134 days
- 128
- 8
Zillow last checked:
Listing updated:
Listed by:
Penny Salter TREC #0188855 713-817-1293,
Penny Salter Properties
Source: HAR,MLS#: 19966632
Facts & features
Interior
Bedrooms & bathrooms
- Bedrooms: 2
- Bathrooms: 3
- Full bathrooms: 2
- 1/2 bathrooms: 1
Rooms
- Room types: Utility Room
Primary bedroom
- Level: Second
- Dimensions: 13 X 12,8
Bedroom
- Level: Second
- Area: 132
- Dimensions: 12 /x 11
Dining room
- Level: Second
- Area: 99
- Dimensions: 11 X 9
Other
- Level: First
- Area: 90
- Dimensions: 10 X 9
Kitchen
- Level: Second
- Area: 132
- Dimensions: 12 X 11
Living room
- Level: Second
- Area: 288
- Dimensions: 18 X 16
Heating
- Natural Gas
Cooling
- Ceiling Fan(s), Electric
Appliances
- Included: Disposal, Dryer, Refrigerator, Washer, Electric Range, Free-Standing Range, Dishwasher
- Laundry: Electric Dryer Hookup, Washer Hookup
Features
- High Ceilings, Vaulted Ceiling, All Bedrooms Up, Primary Bed - 2nd Floor, Walk-In Closet(s)
- Flooring: Carpet, Laminate, Tile
- Windows: Window Coverings
- Number of fireplaces: 1
- Fireplace features: Electric
Interior area
- Total structure area: 1,202
- Total interior livable area: 1,202 sqft
Property
Parking
- Total spaces: 2
- Parking features: Attached, Garage Door Opener, Double-Wide Driveway, Attached Carport
- Attached garage spaces: 1
- Carport spaces: 1
- Covered spaces: 2
Features
- Stories: 2
- Patio & porch: Covered, Patio/Deck
- Exterior features: Side Yard, Boat Lift, Boat Slip
- Fencing: Partial
- Has view: Yes
- View description: Canal, Water
- Has water view: Yes
- Water view: Canal,Water
- Waterfront features: Bulkhead, Canal Front, Pier
Lot
- Size: 4,599 Square Feet
- Features: Subdivided, Waterfront, 0 Up To 1/4 Acre
Details
- Additional structures: Boat House
- Parcel number: 528800000514000
Construction
Type & style
- Home type: SingleFamily
- Architectural style: Traditional
- Property subtype: Single Family Residence
Materials
- Vinyl Siding
- Foundation: Raised
- Roof: Composition
Condition
- New construction: No
- Year built: 2000
Utilities & green energy
- Water: Water District
Community & HOA
Community
- Subdivision: New Bayou Vista 4a
Location
- Region: Bayou Vista
Financial & listing details
- Price per square foot: $308/sqft
- Tax assessed value: $365,590
- Annual tax amount: $8,668
- Date on market: 4/27/2026
- Listing terms: Cash,Conventional,FHA,VA Loan
- Road surface type: Asphalt
Estimated market value
$363,300
$345,000 - $381,000
$2,013/mo
Price history
| Date | Event | Price |
|---|---|---|
| 7/1/2026 | Listed for sale | $369,900$308/sqft |
Source:  HAR #19966632 Report a problem HAR #19966632 Report a problem | ||
| 6/9/2026 | Pending sale | $369,900$308/sqft |
Source: HAR #19966632 Report a problem | ||
| 4/27/2026 | Listed for sale | $369,900-5.1%$308/sqft |
Source: HAR #19966632 Report a problem | ||
| 1/2/2026 | Listing removed | $389,700$324/sqft |
Source: HAR #33640584 Report a problem | ||
| 8/27/2025 | Price change | $389,700-2.5%$324/sqft |
Source: HAR #33640584 Report a problem | ||
| 7/3/2025 | Listed for sale | $399,700+95%$333/sqft |
Source: HAR #33640584 Report a problem | ||
| 5/4/2008 | Listing removed | $205,000$171/sqft |
Source: NCI #8141509 Report a problem | ||
| 4/23/2008 | Price change | $205,000-4.7%$171/sqft |
Source: NCI #8141509 Report a problem | ||
| 2/16/2008 | Listed for sale | $215,000$179/sqft |
Source: NCI #8141509 Report a problem | ||
Public tax history
| Year | Property taxes | Tax assessment |
|---|---|---|
| 2025 | $1,678 +4.4% | $365,590 +9.5% |
| 2024 | $1,607 -4.1% | $333,780 -8.6% |
| 2023 | $1,676 +2.7% | $365,221 +10% |
| 2022 | $1,631 +2.3% | $332,019 +10% |
| 2021 | $1,594 +2.4% | $301,835 +10% |
| 2020 | $1,557 +3.1% | $274,395 +10% |
| 2019 | $1,510 -50.7% | $249,450 +9.1% |
| 2018 | $3,063 | $228,560 |
| 2017 | $3,063 +1% | $228,560 +15% |
| 2016 | $3,034 +0.3% | $198,690 |
| 2015 | $3,026 -4.4% | $198,690 +21.5% |
| 2014 | $3,164 | $163,560 |
| 2013 | -- | $163,560 |
| 2012 | -- | $163,560 +0.9% |
| 2011 | -- | $162,120 |
| 2010 | -- | $162,120 +4.6% |
| 2009 | -- | $155,030 -16.7% |
| 2008 | -- | $186,060 |
| 2007 | -- | $186,060 |
| 2006 | -- | $186,060 +24% |
| 2005 | -- | $150,040 +15.3% |
| 2004 | -- | $130,120 -7.1% |
| 2003 | -- | $140,000 +11.2% |
| 2002 | -- | $125,920 |
| 2001 | -- | $125,920 |
Find assessor info on the county website
Monthly payment
Est. payment
Payment breakdown
Explore the cost of this home by adjusting the details. Changes won't be saved.Climate risks
Neighborhood: 77563
Nearby schools
Schools provided by the listing agent
- Elementary: Hayley Elementary (Texas City)
- Middle: La Marque Middle School
- High: La Marque High School
Source: HAR. This data may not be complete. We recommend contacting the local school district to confirm school assignments for this home.
Similar homes
- $375,0003 bd2 ba1.3k sqft66 Tarpon St, Bayou Vista, TX 77563For Sale
 MLS ID #41872669, Shani Atkinson, RE/MAX Leading Edge. HAR
 - $367,0002 bd2 ba1k sqft897 Bonita St, Bayou Vista, TX 77563For Sale
 MLS ID #82191857, Barbara Miller, Keller Williams Horizons. HAR
 - $365,0002 bd2 ba1.6k sqft375 Ling St, Bayou Vista, TX 77563For Sale
 MLS ID #62966603, Lisa Rimmer, Keller Williams Horizons. HAR
 - $387,0002 bd2 ba1.4k sqft615 Warsaw St, Bayou Vista, TX 77563For Sale
 MLS ID #5598473, Robert Zahn, Coldwell Banker TGRE. HAR
