Welcome to 1302 56th St in Galveston, TX. A beautifully remodeled 4-bedroom, 3-bath island home offering space, comfort, and incredible versatility. Thoughtfully updated throughout, this home features a functional layout perfect for everyday living, entertaining, or rental use. The spacious interior includes two living areas that can serve as an office, guest space, or flex area, plus a game room, large fully equipped kitchen, and wet bar. With two separate entrances, the home can easily be used as two distinct living spaces live on one side while using the other for guests, extended family, or rental income. Ideally located near Galveston's restaurants, shopping, beaches, entertainment, and popular attractions, this property is perfect as a full-time residence, vacation home, short-term rental, or long-term investment. Furniture and furnishings are also available, making this a convenient opportunity to enjoy or rent with minimal setup with endless possibilities!
For sale
$375,000
1302 56th St, Galveston, TX 77551
4beds
2,100sqft
Single Family Residence
Built in 1968
3,497 Square Feet Lot
$363,700 Zestimate®
$179/sqft
$-- HOA
What's special
Wet barGame roomLarge fully equipped kitchenSpacious interiorTwo separate entrances
- 16 days
- 158
- 18
Likely to sell faster than
Zillow last checked:
Listing updated:
Listed by:
Melchor Garcia TREC #0667057 832-868-3589,
Keller Williams Realty Metropolitan,
Bela Fernandes
Source: HAR,MLS#: 88812202
Facts & features
Interior
Bedrooms & bathrooms
- Bedrooms: 4
- Bathrooms: 3
- Full bathrooms: 3
Primary bedroom
- Level: First
- Area: 153.6
- Dimensions: 16 X 9.6
Bedroom
- Level: First
- Area: 110.11
- Dimensions: 12.1 X 9.1
Bedroom
- Level: First
- Area: 138.37
- Dimensions: 13.7 X 10.1
Bedroom
- Level: First
- Area: 136.89
- Dimensions: 11.7 X 11.7
Dining room
- Level: First
- Area: 65
- Dimensions: 10 X 6.5
Game room
- Level: First
- Area: 299
- Dimensions: 23 X 13
Kitchen
- Level: First
- Area: 71
- Dimensions: 10 X 7.1
Living room
- Level: First
- Area: 180
- Dimensions: 15 X 12
Heating
- Electric
Cooling
- Ceiling Fan(s), Other
Appliances
- Included: Dryer, Washer, Gas Oven, Microwave, Gas Range, Dishwasher
Features
- All Bedrooms Down, Primary Bed - 1st Floor, Sitting Area
- Flooring: Tile, Vinyl
Interior area
- Total structure area: 2,100
- Total interior livable area: 2,100 sqft
Property
Features
- Stories: 1
- Patio & porch: Covered
- Fencing: Back Yard
Lot
- Size: 3,497 Square Feet
- Features: Cleared, 0 Up To 1/4 Acre
Details
- Parcel number: 296500470001001
Construction
Type & style
- Home type: SingleFamily
- Architectural style: Traditional
- Property subtype: Single Family Residence
Materials
- Brick
- Foundation: Slab
- Roof: Composition
Condition
- New construction: No
- Year built: 1968
Utilities & green energy
- Sewer: Public Sewer
- Water: Public
Community & HOA
Community
- Subdivision: Denver Resurvey
Location
- Region: Galveston
Financial & listing details
- Price per square foot: $179/sqft
- Tax assessed value: $296,990
- Annual tax amount: $4,526
- Date on market: 10/29/2026
- Road surface type: Concrete
Estimated market value
$363,700
$346,000 - $382,000
$1,986/mo
Price history
| Date | Event | Price |
|---|---|---|
| 9/28/2026 | Listed for sale | $375,000-0.8%$179/sqft |
Source:  HAR #84578627 Report a problem | ||
| 8/7/2026 | Listing removed | $378,000$180/sqft |
Source: HAR #39607935 Report a problem | ||
| 2/16/2026 | Price change | $378,000-4.3%$180/sqft |
Source: HAR #39607935 Report a problem | ||
| 8/27/2025 | Price change | $395,000-9.2%$188/sqft |
Source: HAR #39607935 Report a problem | ||
| 7/24/2025 | Listed for sale | $435,000+19.2%$207/sqft |
Source: HAR #39607935 Report a problem | ||
| 6/28/2024 | Listing removed | -- |
Source: HAR #47109560 Report a problem | ||
| 5/16/2024 | Price change | $365,000-2.7%$174/sqft |
Source: HAR #47109560 Report a problem | ||
| 5/3/2024 | Listed for sale | $375,000+50%$179/sqft |
Source: HAR #47109560 Report a problem | ||
| 3/5/2024 | Listing removed | -- |
Source: HAR #9389437 Report a problem | ||
| 2/22/2024 | Pending sale | $250,000$119/sqft |
Source: HAR #9389437 Report a problem | ||
| 12/12/2023 | Listed for sale | $250,000$119/sqft |
Source: HAR #9389437 Report a problem | ||
Public tax history
| Year | Property taxes | Tax assessment |
|---|---|---|
| 2025 | $5,105 -2.2% | $296,990 -1.5% |
| 2024 | $5,219 +8.1% | $301,550 +9.1% |
| 2023 | $4,829 -2.1% | $276,320 +12.9% |
| 2022 | $4,935 +1204% | $244,780 +89.2% |
| 2021 | $378 +0.2% | $129,395 +10% |
| 2020 | $378 +6.6% | $117,632 -26.6% |
| 2019 | $354 +6.7% | $160,360 -1.2% |
| 2018 | $332 | $162,380 -1.2% |
| 2017 | $332 +3.4% | $164,300 +18.2% |
| 2016 | $321 +2.1% | $139,050 +24.7% |
| 2015 | $314 -4.6% | $111,530 +68% |
| 2014 | $330 | $66,400 |
| 2013 | -- | $66,400 +8.2% |
| 2012 | -- | $61,346 +10% |
| 2011 | -- | $55,769 +10% |
| 2010 | -- | $50,699 +10% |
| 2009 | -- | $46,090 -37.4% |
| 2008 | -- | $73,620 |
| 2007 | -- | $73,620 |
| 2006 | -- | $73,620 +11.1% |
| 2005 | -- | $66,270 |
| 2004 | -- | $66,270 +7.3% |
| 2003 | -- | $61,760 +8.8% |
| 2002 | -- | $56,790 |
| 2001 | -- | $56,790 |
Find assessor info on the county website
Monthly payment
Est. payment
Payment breakdown
Explore the cost of this home by adjusting the details. Changes won't be saved.Climate risks
Neighborhood: 77551
Nearby schools
Schools provided by the listing agent
- Elementary: Gisd Open Enroll
- Middle: Gisd Open Enroll
- High: Ball High School
Source: HAR. This data may not be complete. We recommend contacting the local school district to confirm school assignments for this home.
Similar homes
- $385,0004 bd2 ba2.1k sqft9 S Shore Dr, Galveston, TX 77551For Sale
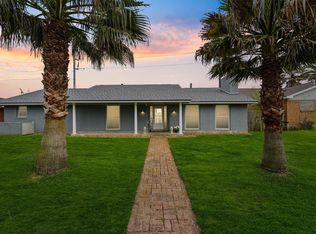 MLS ID #94300056, Ashley Marquez, Keller Williams Horizons. HAR
- $275,0003 bd2 ba1.3k sqft5322 Avenue K, Galveston, TX 77551For Sale
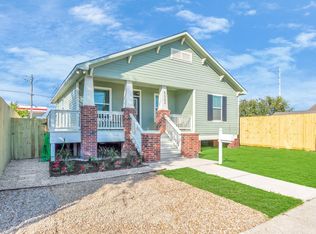 MLS ID #88742051, Jason Wright, The Sears Group. HAR
- $340,0004 bd3 ba1.5k sqft5827 Avenue R, Galveston, TX 77551For Sale
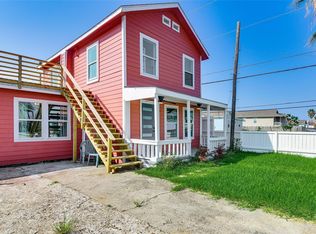 MLS ID #45114862, Kelli Mcnees, CB&A, Realtors. HAR
- $375,0003 bd2 ba2.6k sqft3602 Avenue K, Galveston, TX 77550For Sale
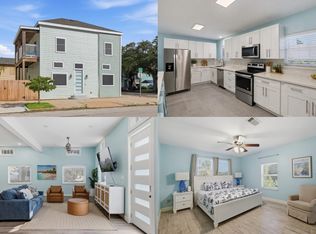 MLS ID #84302429, Onyi Silmon, Keller Williams Realty Metropolitan. HAR
