Welcome to your coastal retreat on sought-after Tiki Island—it’s not just living, it’s a lifestyle. This waterfront home features a bright, open layout with natural light and water views from nearly every room. The kitchen offers ample counter space and flows into the living and dining areas, perfect for entertaining.
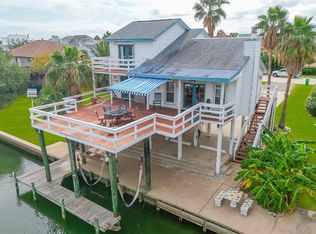
Enjoy mornings and sunsets from the covered balcony, or relax on the spacious deck overlooking the canal—ideal for grilling and gathering. The secondary bedroom is generously sized for guests.
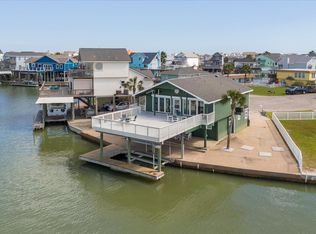
Downstairs, a private boathouse with lift offers easy access to Galveston Bay, plus a shaded entertaining area. A standout feature is the grandfathered-in downstairs bathroom with shower—rare and highly functional, now with a newly installed toilet. A brand-new roof adds peace of mind. Motivated Seller..
Minutes from beaches, shopping, and dining, this home offers the perfect blend of relaxation and convenience.
Pending
Price cut: $10K (7/22)
$439,900
1319 Maui Dr, Tiki Island, TX 77554
2beds
1,140sqft
Single Family Residence
Built in 1973
6,011 Square Feet Lot
$421,900 Zestimate®
$386/sqft
$8/mo HOA
What's special
Waterfront homeCovered balconyShaded entertaining areaBrand-new roofPrivate boathouse with lift
- 121 days |
- 332 |
- 11 |
Zillow last checked:
Listing updated:
Listed by:
Barbara Underwood TREC #0830581 409-465-1415,
Connect Realty.com,
Kathy Stenson TREC #0511457 281-728-3948,
Connect Realty.com
Source: HAR,MLS#: 67480072
Facts & features
Interior
Bedrooms & bathrooms
- Bedrooms: 2
- Bathrooms: 2
- Full bathrooms: 2
Primary bedroom
- Level: Second
Primary bedroom
- Level: Second
- Area: 132
- Dimensions: 11x12
Bedroom
- Level: Second
Bedroom
- Level: Second
- Area: 143
- Dimensions: 11x13
Dining room
- Level: Second
- Area: 132
- Dimensions: 11x12
Kitchen
- Level: Second
Kitchen
- Level: Second
- Area: 99
- Dimensions: 9x11
Living room
- Level: Second
- Area: 240
- Dimensions: 15x16
Living room
- Level: Second
Utility room
- Level: Second
- Area: 32
- Dimensions: 4x8
Heating
- Electric
Cooling
- Ceiling Fan(s), Electric
Appliances
- Included: Electric Oven, Freestanding Oven, Microwave, Electric Range, Free-Standing Range, Dishwasher
- Laundry: Electric Dryer Hookup, Washer Hookup
Features
- 2 Bedrooms Up, En-Suite Bath, Primary Bed - 2nd Floor, Walk-In Closet(s)
- Flooring: Carpet, Tile, Vinyl
- Windows: Window Coverings
Interior area
- Total structure area: 1,140
- Total interior livable area: 1,140 sqft
Property
Parking
- Total spaces: 1
- Parking features: Attached, Additional Parking, Boat, Double-Wide Driveway
- Attached garage spaces: 1
Features
- Stories: 1
- Patio & porch: Covered, Patio/Deck
- Exterior features: Boat Lift, Boat Slip
- Fencing: Partial
- Has view: Yes
- View description: Canal
- Has water view: Yes
- Water view: Canal
- Waterfront features: Bulkhead, Canal Front
Lot
- Size: 6,011 Square Feet
- Features: Cleared, Cul-De-Sac, Waterfront, 0 Up To 1/4 Acre
Details
- Additional structures: Boat House
- Parcel number: 713700000086000
Construction
Type & style
- Home type: SingleFamily
- Architectural style: Traditional
- Property subtype: Single Family Residence
Materials
- Cement Siding, Wood Siding
- Foundation: Raised, Slab
- Roof: Composition
Condition
- New construction: No
- Year built: 1973
Utilities & green energy
- Water: Water District
Community & HOA
Community
- Features: Subdivision Tennis Court
- Subdivision: Tiki Island 3
HOA
- Has HOA: Yes
- Amenities included: Playground, Tennis Court(s)
- HOA fee: $100 annually
Location
- Region: Tiki Island
Financial & listing details
- Price per square foot: $386/sqft
- Tax assessed value: $533,980
- Annual tax amount: $10,480
- Date on market: 4/26/2026
- Exclusions: See Attached List
- Ownership: Full Ownership
Estimated market value
$421,900
$401,000 - $443,000
$2,522/mo
Price history
| Date | Event | Price |
|---|---|---|
| 8/6/2026 | Pending sale | $439,900$386/sqft |
Source:  HAR #67480072 Report a problem HAR #67480072 Report a problem | ||
| 7/22/2026 | Price change | $439,900-2.2%$386/sqft |
Source: HAR #67480072 Report a problem | ||
| 4/26/2026 | Listed for sale | $449,900+4.1%$395/sqft |
Source: HAR #67480072 Report a problem | ||
| 11/20/2025 | Sold | -- |
Source: Agent Provided Report a problem | ||
| 11/2/2025 | Pending sale | $432,000$379/sqft |
Source: HAR #69841758 Report a problem | ||
| 9/15/2025 | Price change | $432,000-8.1%$379/sqft |
Source: HAR #69841758 Report a problem | ||
| 3/29/2025 | Price change | $469,900-6%$412/sqft |
Source: HAR #48186172 Report a problem | ||
| 8/30/2024 | Price change | $499,900-3.7%$439/sqft |
Source: HAR #48186172 Report a problem | ||
| 6/12/2024 | Price change | $519,000-1.9%$455/sqft |
Source: HAR #48186172 Report a problem | ||
| 12/15/2023 | Listed for sale | $529,000+140.6%$464/sqft |
Source: HAR #48186172 Report a problem | ||
| 8/15/2011 | Sold | -- |
Source: Agent Provided Report a problem | ||
| 2/18/2011 | Listed for sale | $219,900$193/sqft |
Source: Coldwell Banker United, REALTORS #87447943 Report a problem | ||
Public tax history
| Year | Property taxes | Tax assessment |
|---|---|---|
| 2025 | $3,320 +4.6% | $446,047 +10% |
| 2024 | $3,173 +0.8% | $405,497 +10% |
| 2023 | $3,146 -9.8% | $368,634 +10% |
| 2022 | $3,488 +25.6% | $335,122 +10% |
| 2021 | $2,778 +1.6% | $304,656 +10% |
| 2020 | $2,733 +11.7% | $276,960 +7.4% |
| 2019 | $2,447 -50.3% | $257,810 +7.8% |
| 2018 | $4,921 | $239,150 -0.8% |
| 2017 | $4,921 -0.6% | $240,980 +0% |
| 2016 | $4,952 +0.3% | $240,930 |
| 2015 | $4,939 +5.7% | $240,930 +20.7% |
| 2014 | $4,671 | $199,640 |
| 2013 | -- | $199,640 |
| 2012 | -- | $199,640 |
| 2011 | -- | $199,640 +4.3% |
| 2010 | -- | $191,440 -0.2% |
| 2009 | -- | $191,890 -4.9% |
| 2008 | -- | $201,683 +3.8% |
| 2007 | -- | $194,310 |
| 2006 | -- | $194,310 +12.5% |
| 2005 | -- | $172,680 +25.4% |
| 2004 | -- | $137,750 |
| 2003 | -- | $137,750 +14.4% |
| 2002 | -- | $120,460 |
| 2001 | -- | $120,460 |
Find assessor info on the county website
Monthly payment
Est. payment
Payment breakdown
Explore the cost of this home by adjusting the details. Changes won't be saved.Climate risks
Neighborhood: 77554
Nearby schools
GreatSchools rating
- 3/10Stewart Elementary SchoolGrades: 3-5Distance: 7.4 mi
- 4/10Crosby Middle SchoolGrades: 6-8Distance: 7.8 mi
- 4/10Hitchcock High SchoolGrades: 9-12Distance: 7.8 mi
Schools provided by the listing agent
- Elementary: Hayley Elementary (Texas City)
- Middle: La Marque Middle School
Source: HAR. This data may not be complete. We recommend contacting the local school district to confirm school assignments for this home.
- $509,3003 bd2 ba1.7k sqft1323 Maui Dr, Tiki Island, TX 77554Off Market

- $747,600-- bd2 ba2.6k sqft1315 Maui Dr, Tiki Island, TX 77554Off Market
- $648,800-- bd2 ba2.4k sqft1311 Maui Dr, Tiki Island, TX 77554Off Market
- $493,400-- bd1 ba1k sqft1322 Oahu Dr, Tiki Island, TX 77554Off Market
- $603,500-- bd2 ba2.2k sqft1330 Maui Dr, Tiki Island, TX 77554Off Market
- $923,5004 bd3 ba2.6k sqft1314 Oahu Dr, Tiki Island, TX 77554Off Market
- $1,876,8004 bd4 ba2.8k sqft1331 Maui Dr, Tiki Island, TX 77554Off Market
- $679,200-- bd2 ba2.3k sqft1326 Oahu Dr, Tiki Island, TX 77554Off Market
A local agent can set up tours, give advice and negotiate with sellers.
Similar homes
- $469,0003 bd2 ba1k sqft1426 Tiki Dr, Tiki Island, TX 77554For Sale
 MLS ID #89855398, Jackie Greer, Berkshire Hathaway HomeServices Premier Properties. HAR
 - $551,2503 bd3 ba1.2k sqft427 Tahiti Rd, Tiki Island, TX 77554For Sale
 MLS ID #59981514, Lee DeForke Jr., Almon & Co. Real Estate. HAR
 - $613,5623 bd3 ba1.1k sqft1007 Tiki Dr, Tiki Island, TX 77554For Sale
 MLS ID #41700404, Lizabeth Comiskey, Comiskey Realty. HAR
 - $375,0003 bd2 ba1.3k sqft66 Tarpon St, Bayou Vista, TX 77563For Sale
 MLS ID #41872669, Shani Atkinson, RE/MAX Leading Edge. HAR
 - $399,0002 bd2 ba1k sqft12929 John Reynolds Rd, Galveston, TX 77554For SaleMLS ID #75707733, Louis Salas, RE/MAX Leading Edge. HAR
- $369,0003 bd2 ba1.4k sqft3527 Nine Mile Rd, Galveston, TX 77554For SaleMLS ID #77175612, Brian Becker, Absolute Realty and Management , LLC.. HAR
- $475,0002 bd3 ba1.2k sqft7215 Beau Rue St, Hitchcock, TX 77563For SaleMLS ID #9056000, Heather Llanes, Real Broker, LLC. HAR
- $499,9003 bd2 ba1.2k sqft12632 John Reynolds Rd, Galveston, TX 77554For SaleMLS ID #31631862, Ashley Vaughn, Epique Realty LLC. HAR
- $439,9003 bd2 ba1.3k sqft4123 Isla Del Sol, Galveston, TX 77554For SaleMLS ID #29439793, Deann Morales, Coldwell Banker Realty - The Woodlands. HAR
- $329,0002 bd2 ba875 sqft16716 Fletcher Christian, Jamaica Beach, TX 77554For SaleMLS ID #61736640, Mary Vega, Realm Real Estate Professionals - Katy. HAR
- $519,0003 bd1 ba1.2k sqft710 91st St, Galveston, TX 77554For SaleMLS ID #59818718, David Herrin, Better Homes and Gardens Real Estate Gary Greene - Galveston. HAR
- $450,0002 bd3 ba1.6k sqft16623 Nassau Way, Jamaica Beach, TX 77554For SaleMLS ID #39261227, John Sincox, RE/MAX Leading Edge. HAR
- $439,0005 bd3 ba1.5k sqft6902 Avenue P, Galveston, TX 77551For SaleMLS ID #74381264, Alexander Joseph, RE/MAX Leading Edge. HAR
- $425,0003 bd3 ba1.2k sqft31 Lakeside Dr, Hitchcock, TX 77563For SaleMLS ID #87262554, Steve Cates, Call It Closed Int'l Realty. HAR
- $397,0002 bd2 ba1.2k sqft273 Barracuda St, Bayou Vista, TX 77563For SaleMLS ID #25361961, Lee DeForke Jr., Almon & Co. Real Estate. HAR
- $449,0003 bd2 ba1k sqft21216 Gulf Dr, Galveston, TX 77554For SaleMLS ID #88701526, Pamela Gabriel, Sand N Sea Properties, LLC. HAR
- $465,7003 bd3 ba1.5k sqft13 S Skimmer St, La Marque, TX 77568For SaleMLS ID #43604125, Bradley Stevens, HOMEROCK REALTY. HAR
- $434,9003 bd3 ba1.4k sqft3917 3rd St, Galveston, TX 77554For SaleMLS ID #17620234, Andrea Gonzales, Gulf Coast Dream Team. HAR
- $410,0002 bd2 ba1.1k sqft4206 Seabird Dr, Galveston, TX 77554For SaleMLS ID #23671311, Cynthia Corder, eXp Realty LLC. HAR
- $425,0002 bd2 ba1k sqft22922 Lunes St, Galveston, TX 77554For SaleMLS ID #41569651, Celeste Cormier, Connect Realty.com. HAR
