Skip main navigation
Off market
Street View
  • $1,894,600

    1331 Maui Dr, Tiki Island, TX 77554

    4beds
    2,828sqft
    SingleFamily
    Built in 1997
    9,273 Square Feet Lot
    $1,894,600 Zestimate®
    $670/sqft
    $5,742 Estimated rent

    Home value

    $1,894,600

    $1.74M - $2.07M

    $5,742/mo

    Zestimate® history
    Loading
    Loading...

    Owner options

    List your home for rent

    $5,742/mo

    Rent Zestimate®

    Find your next renter with Zillow Rental Manager. Plus, with online applications, you can quickly screen prospective tenants – for free.

    Learn more

    $5,742/mo

    Rent Zestimate®

    Refinance and save

    $12,717/mo

    Est. payment

    Refinancing to a lower rate could help reduce your monthly payments and save thousands over the life of the loan.

    See today's rates

    $12,717/mo

    Est. payment

    Explore your selling options

    Work with a Zillow partner agent

    Leverage their expertise and Zillow's premium Showcase listings to get your home seen by more buyers.

    Get started

    List with your own agent

    Get your home in front of millions of buyers by listing it on Zillow.

    Learn how to do it

    Sell it yourself

    Take full control of how buyers see your home on Zillow by listing For Sale by Owner (FSBO).

    List your home

    What's special

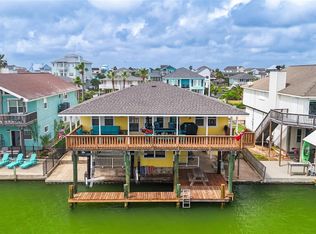
    Welcome to Paradise! This Tiki Island DREAM home is sure to please with stunning bay views from all three deck levels. Seller has spared no expense when it comes to updates and upgrades. Open living concept with custom built-ins, cast stone fireplace, brand new wood like flooring, gorgeous wall to wall windows offering storm shutters. Gourmet kitchen offers stainless steel appliances, granite countertops, mosaic pearlized backsplash, ice maker & mini fridge! Spacious veranda (Trex decking that lasts a lifetime) offering views of the bay! Home offers 2 Master retreats, both offering exits to the deck area to take in those beautiful sunsets. Custom painting throughout, decorative carpet, lighted decorative niches, fireplace in Master, tumbled stone accented walls in Master Bath, Crows nest offers a birds eye view complete w/full bath. Study on 2nd level, Boat lift & deck, outdoor kitchen, 1/2 bath outside, elevator, Tons of Storage! Deepwater access for larger boats. Sprinkler system

    This property is not currently displayed as for sale or rent on Zillow. This may be different from what's on other websites or public sources.

    Facts & features

    Interior

    Bedrooms & bathrooms
    • Bedrooms: 4
    • Bathrooms: 4
    • Full bathrooms: 3
    • 1/2 bathrooms: 1
    Heating
    • Other, Gas
    Cooling
    • Central
    Features
    • Flooring: Carpet
    • Has fireplace: Yes
    Interior area
    • Total interior livable area: 2,828 sqft

    Property

    Parking
    • Total spaces: 1
    • Parking features: Carport, Garage - Attached
    Features
    • Exterior features: Stucco, Cement / Concrete
    • Has spa: Yes
    Lot
    • Size: 9,273 Square Feet
    Details
    • Parcel number: 713700000083000

    Construction

    Type & style
    • Home type: SingleFamily
    • Architectural style: Mediterranean
    Materials
    • concrete
    • Foundation: Piling
    • Roof: Composition
    Condition
    • Year built: 1997

    Community & HOA

    HOA
    • Has HOA: Yes
    • HOA fee: $12 monthly
    Location
    • Region: Tiki Island

    Financial & listing details

    • Price per square foot: $670/sqft
    • Tax assessed value: $1,221,420
    • Annual tax amount: $27,180
    • Exclusions: Ask Seller FOR LIST

    Price history

    DateEventPrice
    11/4/2025Listing removed$1,989,089$703/sqft
    Source: HAR #32798633 Report a problem
    10/19/2025Pending sale$1,989,089$703/sqft
    Source: HAR #32798633 Report a problem
    9/17/2025Listed for sale$1,989,089+7.5%$703/sqft
    Source: HAR #32798633 Report a problem
    12/4/2024Listing removed$1,849,999$654/sqft
    Source: HAR #26405164 Report a problem
    11/25/2024Pending sale$1,849,999$654/sqft
    Source: HAR #26405164 Report a problem
    11/12/2024Listed for sale$1,849,999+135.7%$654/sqft
    Source: HAR #26405164 Report a problem
    7/12/2018Listing removed$785,000$278/sqft
    Source: RE/MAX Fine Properties #97418196 Report a problem
    6/15/2018Pending sale$785,000$278/sqft
    Source: RE/MAX Fine Properties #97418196 Report a problem
    5/31/2018Price change$785,000-27.6%$278/sqft
    Source: RE/MAX Fine Properties #97418196 Report a problem
    4/26/2018Listed for sale$1,085,000$384/sqft
    Source: RE/MAX Fine Properties #97418196 Report a problem

    Public tax history

    YearProperty taxesTax assessment
    2025$27,180 +9.7%$1,221,420 +11%
    2024$24,782 +3.8%$1,100,000 +5.4%
    2023$23,880 +2.2%$1,044,000 +12%
    2022$23,366 +19.1%$932,479 +5.1%
    2021$19,619 -2.8%$887,000 +4.2%
    2020$20,180 +24.8%$851,420 +0.7%
    2019$16,166 -14.2%$845,770 +30%
    2018$18,842 $650,570 -13.3%
    2017$18,842 +8.8%$750,000 -2.2%
    2016$17,317 +25.8%$767,100 +11.2%
    2015$13,767 +7.2%$690,130 +48.4%
    2014$12,839 $464,980
    2013-- $464,980
    2012-- $464,980
    2011-- $464,980 -5.7%
    2010-- $493,190 +5.4%
    2009-- $468,090 -11.7%
    2008-- $530,180 +5%
    2007-- $504,940
    2006-- $504,940 +10.6%
    2005-- $456,720 +18%
    2004-- $387,200 +3.3%
    2003-- $374,660 -0.4%
    2002-- $376,180
    2001-- $376,180
    Find assessor info on the county website

    Neighborhood: 77554

    Nearby schools

    GreatSchools rating
    Schools provided by the listing agent
    • Elementary: HITCHCOCK PRIMARY/STEWART ELEMENTARY SCHOOL
    • Middle: CROSBY MIDDLE SCHOOL (HITCHCOCK)
    • High: HITCHCOCK HIGH SCHOOL
    • District: 26 - Hitchcock

    Source: The MLS. This data may not be complete. We recommend contacting the local school district to confirm school assignments for this home.

    Get a cash offer in 3 minutes
    Find out how much your home could sell for in as little as 3 minutes with a no-obligation cash offer.
    Estimated market value
    $1,894,600
    Get a cash offer in 3 minutes
    Find out how much your home could sell for in as little as 3 minutes with a no-obligation cash offer.
    Estimated market value
    $1,894,600