This huge barely lived 5 bedroom 3.5 bath home was built in 2022 designed for today’s lifestyle. Located minutes from Galveston Beach/Nestled near major highways/shopping malls. This spacious residence offers the perfect combination of comfort/convenience/and modern style. Enjoy peaceful mornings/relaxing evenings on the inviting front and back porches. Inside you'll find a versatile floor plan featuring a dedicated study/formal living area, large kitchen w/stainless appliances/breakfast bar & an adjoining breakfast area ideal for casual dining. Spacious primary bedroom is located on the main floor & boasts a luxurious en-suite bath w/separate soaking tub, walk-in shower & plenty of space to unwind. Upstairs you'll find generously sized secondary bedrooms/additional bathrooms/Gameroom perfect for family, guests, or a growing household. The open-concept living areas are ideal for entertaining guests or enjoying cozy family time making this home truly movein ready for your lifestyle
For sale
Price cut: $20K (6/3)
$320,000
732 Willow Harbor Ln, La Marque, TX 77568
5beds
2,694sqft
:
Get pre-qualified$2,611/mo
Single Family Residence
Built in 2022
6,250 Square Feet Lot
$316,000 Zestimate®
$119/sqft
$54/mo HOA
What's special
Dedicated studyVersatile floor planBreakfast barGenerously sized secondary bedrooms
- 211 days |
- 313 |
- 13 |
Zillow last checked:
Listing updated:
Listed by:
Joyce Trammell TREC #0521816 832-876-5461,
Texas Signature Realty
Source: HAR,MLS#: 21743911
Facts & features
Interior
Bedrooms & bathrooms
- Bedrooms: 5
- Bathrooms: 4
- Full bathrooms: 3
- 1/2 bathrooms: 1
Rooms
- Room types: Family Room, Utility Room
Primary bathroom
- Features: Half Bath, Primary Bath: Separate Shower, Primary Bath: Soaking Tub
Kitchen
- Features: Breakfast Bar, Kitchen open to Family Room
Heating
- Natural Gas
Cooling
- Electric
Appliances
- Included: Disposal, Gas Oven, Microwave, Gas Cooktop, Dishwasher
Features
- En-Suite Bath, Primary Bed - 1st Floor, Primary Bed - 2nd Floor, Primary Bed - 3rd Floor, Primary Bed - 4th Floor, Walk-In Closet(s)
- Has fireplace: No
Interior area
- Total structure area: 2,694
- Total interior livable area: 2,694 sqft
Property
Parking
- Total spaces: 2
- Parking features: Attached
- Attached garage spaces: 2
Features
- Stories: 2
Lot
- Size: 6,250 Square Feet
- Features: Subdivided, 0 Up To 1/4 Acre
Details
- Parcel number: 456800010003000
Construction
Type & style
- Home type: SingleFamily
- Architectural style: Contemporary
- Property subtype: Single Family Residence
Materials
- Brick, Cement Siding, Stone
- Foundation: Slab
- Roof: Composition
Condition
- New construction: No
- Year built: 2022
Utilities & green energy
- Sewer: Public Sewer
- Water: Public
Community & HOA
Community
- Subdivision: Landing/Delany Cove Sec 13
HOA
- Has HOA: Yes
- Amenities included: Park, Playground, Trail(s)
- HOA fee: $650 annually
Location
- Region: La Marque
Financial & listing details
- Price per square foot: $119/sqft
- Tax assessed value: $346,280
- Annual tax amount: $9,558
- Date on market: 1/1/2026
- Listing terms: Cash,Conventional,FHA,VA Loan
- Ownership: Full Ownership
- Road surface type: Concrete, Curbs
Estimated market value
$316,000
$300,000 - $332,000
$3,004/mo
Price history
| Date | Event | Price |
|---|---|---|
| 6/3/2026 | Price change | $320,000-5.9%$119/sqft |
Source:  HAR #21743911 Report a problem HAR #21743911 Report a problem | ||
| 1/1/2026 | Listed for sale | $340,000-5.6%$126/sqft |
Source: HAR #21743911 Report a problem | ||
| 12/30/2025 | Listing removed | $360,000$134/sqft |
Source: HAR #91297958 Report a problem | ||
| 10/13/2025 | Listed for sale | $360,000+0.8%$134/sqft |
Source: HAR #91297958 Report a problem | ||
| 7/1/2022 | Listing removed | -- |
Source:  Lennar Homes Report a problem Lennar Homes Report a problem | ||
| 4/26/2022 | Pending sale | $356,990$133/sqft |
Source: HAR #98712099 Report a problem | ||
| 4/22/2022 | Price change | $356,990+1.7%$133/sqft |
Source: HAR #98712099 Report a problem | ||
| 4/19/2022 | Price change | $350,870+0.3%$130/sqft |
Source: Lennar Homes Report a problem | ||
| 4/18/2022 | Price change | $349,870+0.3%$130/sqft |
Source: Lennar Homes Report a problem | ||
| 4/16/2022 | Price change | $348,870+6.6%$129/sqft |
Source: Lennar Homes Report a problem | ||
| 4/15/2022 | Listed for sale | $327,285$121/sqft |
Source: Lennar Homes Report a problem | ||
Public tax history
| Year | Property taxes | Tax assessment |
|---|---|---|
| 2025 | $7,214 -4.6% | $346,280 -3.4% |
| 2024 | $7,565 -3.2% | $358,500 -1.8% |
| 2023 | $7,817 +1480% | $364,910 +1637.7% |
| 2022 | $495 | $21,000 |
Find assessor info on the county website
Monthly payment
Est. payment
Payment breakdown
Explore the cost of this home by adjusting the details. Changes won't be saved.Climate risks
Neighborhood: 77568
Nearby schools
GreatSchools rating
- NAHitchcock Primary SchoolGrades: PK-2Distance: 1.8 mi
- 4/10Crosby Middle SchoolGrades: 6-8Distance: 2.5 mi
- 4/10Hitchcock High SchoolGrades: 9-12Distance: 2.8 mi
Schools provided by the listing agent
- Elementary: Hitchcock Primary/Stewart Elementary School
- Middle: Crosby Middle School (Hitchcock)
- High: Hitchcock High School
Source: HAR. This data may not be complete. We recommend contacting the local school district to confirm school assignments for this home.
- $271,100-- bd2 ba1.8k sqft736 Willow Harbor Ln, La Marque, TX 77568Off Market
- $228,4523 bd2 ba1.8k sqft728 Willow Harbor Ln, La Marque, TX 77568Off Market
- $271,2004 bd2 ba1.9k sqft724 Willow Harbor Ln, La Marque, TX 77568Off Market
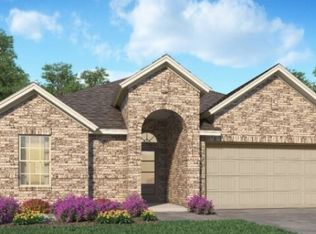
- $250,500-- bd2 ba1.4k sqft744 Willow Harbor Ln, La Marque, TX 77568Off Market
- $276,8004 bd2 ba1.9k sqft735 Willow Harbor Ln, La Marque, TX 77568Off Market
- $266,700-- bd2 ba1.9k sqft727 Willow Harbor Ln, La Marque, TX 77568Off Market
- $295,8854 bd2 ba1.9k sqft716 Willow Harbor Ln, La Marque, TX 77568Off Market
- $271,500-- bd2 ba2k sqft748 Willow Harbor Ln, La Marque, TX 77568Off Market
A local agent can set up tours, give advice and negotiate with sellers.
Similar homes
- $359,9004 bd3 ba2.4k sqft2130 Shellbark Way, La Marque, TX 77568For Sale
 MLS ID #17841067, Sandi Harrington, Keller Williams Realty Northeast. HAR
 - $319,0004 bd2 ba2.1k sqft13322 Sea Breeze Dr, Texas City, TX 77568For Sale
 MLS ID #23056437, Kittee Labuschagne, Yellow Keys Realty. HAR
 - $315,0003 bd3 ba2.4k sqft13517 Emerald Mallard Dr, Texas City, TX 77568For Sale
 MLS ID #26430225, Gloria Coldiron, Renfro Realty. HAR
 - $339,0004 bd3 ba2.3k sqft3102 Redondo Dr, Texas City, TX 77568For Sale
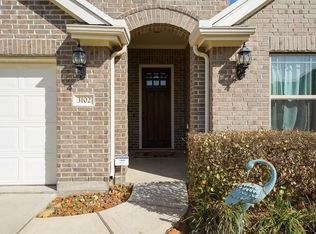 MLS ID #10200197, Vianey Del Castillo, Nan & Company Properties - Corporate Office (Heights). HAR
 - $340,0004 bd3 ba2.4k sqft13308 Lago Acero Ln, La Marque, TX 77568For SaleMLS ID #20752495, Bianca Garza, Yellow Keys Realty. HAR
- $350,0004 bd3 ba2.4k sqft2421 Mar Vista Ln, La Marque, TX 77568For SaleMLS ID #94979608, Javan Salisbury, Yellow Keys Realty. HAR
- $360,0004 bd4 ba2.9k sqft3214 Red Pebble Ln, La Marque, TX 77568For SaleMLS ID #80172314, Liza Salazar-Elliott, Priority One Real Estate. HAR
- $325,0003 bd3 ba1.8k sqft2308 Eagle Nook Dr, La Marque, TX 77568For Sale By Owner
- $315,0003 bd2 ba1.5k sqft13513 Bonita Island Way, La Marque, TX 77568For SaleMLS ID #83270020, GQ Walker, Compass RE Texas, LLC - The Woodlands. HAR
- $327,9003 bd2 ba1.9k sqft13021 Ocean Breeze Ln, Texas City, TX 77568For SaleMLS ID #81936620, Thuan Phan, eXp Realty LLC. HAR
- $339,9905 bd3 ba3k sqft7925 Diamond Oak Dr, Texas City, TX 77591For SaleMLS ID #11431013, Ibrahim Massoud, New ERA TX Realty LLC. HAR
- $322,5004 bd2 ba2k sqft9621 Wall St, Texas City, TX 77591For SaleMLS ID #67548756, Deborah Bly, eXp Realty, LLC. HAR
- $365,0003 bd2 ba2.5k sqft2418 Kelson Cove Dr, La Marque, TX 77568For SaleMLS ID #75739548, Kayla Barnett, Small Real Estate Group, LLC. HAR
- $292,0003 bd2 ba1.6k sqft2225 Windy Sail Dr, La Marque, TX 77568For SaleMLS ID #31805579, Javan Salisbury, Yellow Keys Realty. HAR
- $265,0004 bd2 ba1.7k sqft104 Laurel Meadow Ct, La Marque, TX 77568For SaleMLS ID #3667513, Monica Rojas, Call It Closed Int'l Realty. HAR
- $275,0004 bd3 ba2k sqft4989 Perennial Ln, La Marque, TX 77568For SaleMLS ID #59462721, Marta Peralta, Keller Williams Realty Metropolitan. HAR
- $304,7984 bd2 ba2k sqft3301 Clover Hill Ln, Texas City, TX 77591For SaleMLS ID #36476052, Kimberly Walt, RE/MAX RESULTS. HAR
- $435,0005 bd3 ba2.6k sqft13021 Sapphire Lake Ln, La Marque, TX 77568For SaleMLS ID #9410517, Ximena Rodriguez, Keller Williams Signature. HAR
- $475,0004 bd4 ba2.7k sqft2210 Seneca Lake Dr, Texas City, TX 77568For SaleMLS ID #19541865, Luke Volz, eXp Realty, LLC. HAR
- $279,9904 bd2 ba1.6k sqft13306 Dalvay Beach Dr, La Marque, TX 77568For SaleMLS ID #17477649, Elizabeth Kenney, Boulevard Realty. HAR
