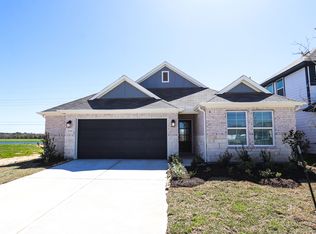
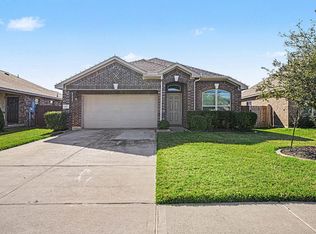
Welcome to this thoughtfully designed home in La Marque, where modern comfort meets Gulf Coast convenience. The open floor plan seamlessly connects the living, dining, and kitchen areas, creating an inviting space for everyday living and entertaining. The kitchen features a large center island, white cabinetry, and a layout designed for gathering and connection. The primary suite offers dual vanities, a walk-in shower, and a spacious walk-in closet, while the secondary bedrooms provide flexibility for guests, work, or hobbies. Enjoy relaxing evenings under the covered patio overlooking the spacious backyard. Conveniently located with quick access to Interstate 45, residents can easily reach Galveston Island, Texas City, League City, shopping, dining, parks, waterfront recreation, and major employment hubs throughout the area. Enjoy the balance of coastal accessibility and neighborhood living in a growing community close to everyday conveniences. Schedule your showing today.
Pending
$275,000
4989 Perennial Ln, La Marque, TX 77568
4beds
2,010sqft
Single Family Residence
Built in 2024
0.25 Acres Lot
$271,400 Zestimate®
$137/sqft
$46/mo HOA
What's special
- 157 days
- 30
- 1
Zillow last checked:
Listing updated:
Listed by:
Felix Uklist TREC #0687304 346-414-0694,
Keller Williams Realty Metropolitan,
Marta Peralta TREC #0762008 713-881-9654,
Keller Williams Realty Metropolitan
Source: HAR,MLS#: 59462721
Facts & features
Interior
Bedrooms & bathrooms
- Bedrooms: 4
- Bathrooms: 3
- Full bathrooms: 3
Primary bedroom
- Level: First
- Area: 156
- Dimensions: 12 x 13
Bedroom
- Level: First
- Area: 110
- Dimensions: 11 x 10
Bedroom
- Level: First
- Area: 110
- Dimensions: 11 x 10
Bedroom
- Level: First
- Area: 88
- Dimensions: 11 x 8
Heating
- Natural Gas
Cooling
- Ceiling Fan(s), Electric
Appliances
- Included: Gas Oven, Microwave, Gas Cooktop, Dishwasher
- Laundry: Gas Dryer Hookup, Washer Hookup
Features
- All Bedrooms Down, Walk-In Closet(s)
- Flooring: Carpet, Vinyl
Interior area
- Total structure area: 2,010
- Total interior livable area: 2,010 sqft
Property
Parking
- Total spaces: 2
- Parking features: Attached
- Attached garage spaces: 2
Features
- Stories: 1
- Patio & porch: Covered
- Fencing: Full
Lot
- Size: 0.25 Acres
- Features: Subdivided, 1/4 Up to 1/2 Acre
Details
- Parcel number: 110202010013000
- Special conditions: Short Sale
Construction
Type & style
- Home type: SingleFamily
- Architectural style: Traditional
- Property subtype: Single Family Residence
Materials
- Brick, Cement Siding, Wood Siding
- Foundation: Slab
- Roof: Composition
Condition
- New construction: No
- Year built: 2024
Utilities & green energy
- Sewer: Public Sewer
- Water: Public
Community & HOA
Community
- Subdivision: Ambrose Sec 2
HOA
- Has HOA: Yes
- HOA fee: $46 monthly
Location
- Region: La Marque
Financial & listing details
- Price per square foot: $137/sqft
- Tax assessed value: $335,190
- Annual tax amount: $9,879
- Date on market: 5/19/2026
- Listing terms: Cash,Conventional,FHA,VA Loan
Estimated market value
$271,400
$258,000 - $285,000
$2,406/mo
Price history
| Date | Event | Price |
|---|---|---|
| 8/25/2026 | Pending sale | $275,000$137/sqft |
Source:  HAR #59462721 Report a problem HAR #59462721 Report a problem | ||
| 6/24/2026 | Listed for sale | $275,000$137/sqft |
Source: HAR #59462721 Report a problem | ||
| 6/17/2026 | Pending sale | $275,000$137/sqft |
Source: HAR #59462721 Report a problem | ||
| 5/29/2026 | Listed for sale | $275,000$137/sqft |
Source: HAR #59462721 Report a problem | ||
| 5/27/2026 | Pending sale | $275,000$137/sqft |
Source: HAR #59462721 Report a problem | ||
| 5/20/2026 | Listed for sale | $275,000-12.7%$137/sqft |
Source: HAR #59462721 Report a problem | ||
| 5/17/2026 | Listing removed | $315,000$157/sqft |
Source: HAR #14198682 Report a problem | ||
| 4/7/2026 | Listed for sale | $315,000-1.3%$157/sqft |
Source: HAR #14198682 Report a problem | ||
| 9/30/2025 | Price change | $319,000-1.7%$159/sqft |
Source: HAR #14198682 Report a problem | ||
| 9/3/2025 | Price change | $324,500-3.3%$161/sqft |
Source: HAR #14198682 Report a problem | ||
| 8/12/2025 | Price change | $335,500-0.9%$167/sqft |
Source: HAR #14198682 Report a problem | ||
| 7/30/2025 | Price change | $338,500-0.9%$168/sqft |
Source: HAR #14198682 Report a problem | ||
| 7/11/2025 | Listed for sale | $341,500$170/sqft |
Source: HAR #14198682 Report a problem | ||
Public tax history
| Year | Property taxes | Tax assessment |
|---|---|---|
| 2025 | $5,145 +369.4% | $335,190 +545.2% |
| 2024 | $1,096 | $51,950 |
Find assessor info on the county website
Monthly payment
Est. payment
Payment breakdown
Explore the cost of this home by adjusting the details. Changes won't be saved.Climate risks
Neighborhood: 77568
Nearby schools
Schools provided by the listing agent
- Elementary: Hitchcock Primary/Stewart Elementary School
- Middle: Crosby Middle School (Hitchcock)
- High: Hitchcock High School
Source: HAR. This data may not be complete. We recommend contacting the local school district to confirm school assignments for this home.

Similar homes
- $259,9004 bd3 ba1.8k sqft2020 Kansas St, La Marque, TX 77568New Construction
 MLS ID #98289786, Andrew Malveaux, Compass RE Texas, LLC - Houston. HAR
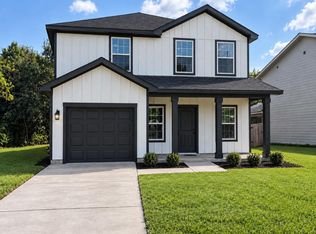
 - $259,9004 bd3 ba1.8k sqft1723 Thompson St, La Marque, TX 77568New Construction
 MLS ID #42714706, Andrew Malveaux, Compass RE Texas, LLC - Houston. HAR
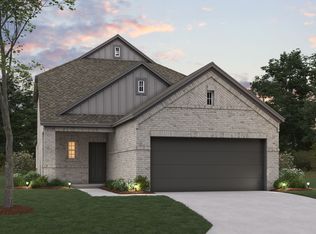
 - from $313,7404 bd3 ba2.3k sqftRosemary Plan, Ambrose, La Marque, TX 77568New Construction
 M/I Homes
 - $279,9003 bd2 ba1.7k sqft8817 Voyager Dr, Texas City, TX 77591For Sale
 MLS ID #53265891, Jim Atkinson, UTR TEXAS, REALTORS. HAR
