Experience resort-style living in this pristine, like-new home located in the sought-after Lago Mar community! Just over a year old, this beautifully maintained 4-bedroom, 3-bathroom home offers an incredible opportunity to purchase newer construction below market value. The open-concept floor plan features a spacious kitchen overlooking the living and dining areas, creating the perfect space for everyday living and entertaining. A private study provides flexibility for a home office or additional living space. Other highlights include a covered back patio, 3-car garage and a 3-car-wide driveway. Lago Mar residents enjoy access to a stunning 12-acre resort-style lagoon with beach access, swimming, kayaking and paddleboarding, plus a community infinity pool, splash pad, playgrounds, fitness facility, clubhouse and the lagoon-side Blue Lagoon Bar & Grill. This move-in-ready home offers modern comfort and an unbeatable lifestyle! Don't wait, schedule your showing today!
For sale
$409,000
3227 Hidden Mist Dr, Texas City, TX 77568
4beds
2,573sqft
:
Get pre-qualified$3,415/mo
Single Family Residence
Built in 2024
7,426 Square Feet Lot
$400,100 Zestimate®
$159/sqft
$148/mo HOA
What's special
Modern comfortMove-in-ready homeOpen-concept floor planCovered back patioPrivate studyPristine like-new home
- 28 days |
- 200 |
- 7 |
Zillow last checked:
Listing updated:
Listed by:
Samantha Lake TREC #0699854 281-685-6768,
Greystone Realty, LLC
Source: HAR,MLS#: 40006572
Facts & features
Interior
Bedrooms & bathrooms
- Bedrooms: 4
- Bathrooms: 3
- Full bathrooms: 3
Rooms
- Room types: Utility Room
Primary bathroom
- Features: Full Secondary Bathroom Down, Primary Bath: Double Sinks, Primary Bath: Separate Shower, Primary Bath: Soaking Tub, Secondary Bath(s): Tub/Shower Combo
Kitchen
- Features: Breakfast Bar, Kitchen Island, Kitchen open to Family Room, Pantry
Heating
- Natural Gas
Cooling
- Electric
Appliances
- Included: Disposal, Microwave, Gas Cooktop, Dishwasher
- Laundry: Electric Dryer Hookup, Gas Dryer Hookup, Washer Hookup
Features
- All Bedrooms Down, En-Suite Bath, Primary Bed - 1st Floor, Walk-In Closet(s)
- Number of fireplaces: 1
- Fireplace features: Gas Log
Interior area
- Total structure area: 2,573
- Total interior livable area: 2,573 sqft
Property
Parking
- Total spaces: 3
- Parking features: Attached
- Attached garage spaces: 3
Features
- Stories: 1
Lot
- Size: 7,426 Square Feet
- Features: Subdivided, 0 Up To 1/4 Acre
Details
- Parcel number: 449310012008000
Construction
Type & style
- Home type: SingleFamily
- Architectural style: Traditional
- Property subtype: Single Family Residence
Materials
- Brick
- Foundation: Slab
- Roof: Composition
Condition
- New construction: No
- Year built: 2024
Utilities & green energy
- Water: Water District
Community & HOA
Community
- Subdivision: Lago Mar Pod Sec 2
HOA
- Has HOA: Yes
- HOA fee: $1,770 annually
Location
- Region: Texas City
Financial & listing details
- Price per square foot: $159/sqft
- Annual tax amount: $14,161
- Date on market: 7/13/2026
- Listing terms: Cash,Conventional,FHA,VA Loan
Estimated market value
$400,100
$380,000 - $420,000
$3,157/mo
Price history
| Date | Event | Price |
|---|---|---|
| 7/13/2026 | Listed for sale | $409,000-12.9%$159/sqft |
Source:  HAR #40006572 Report a problem HAR #40006572 Report a problem | ||
| 4/21/2024 | Listing removed | $469,615$183/sqft |
Source:  Davidson Homes, Inc. Report a problem Davidson Homes, Inc. Report a problem | ||
| 1/26/2024 | Listed for sale | $469,615$183/sqft |
Source: Davidson Homes, Inc. Report a problem | ||
| 12/14/2023 | Listing removed | -- |
Source: HAR #40641816 Report a problem | ||
| 8/10/2023 | Price change | $469,615+26.9%$183/sqft |
Source: HAR #40641816 Report a problem | ||
| 8/1/2023 | Price change | $369,990-1.6%$144/sqft |
Source: Davidson Homes, Inc. Report a problem | ||
| 7/29/2023 | Listed for sale | $375,990$146/sqft |
Source: Davidson Homes, Inc. Report a problem | ||
Public tax history
Tax history is unavailable.
Monthly payment
Est. payment
Payment breakdown
Explore the cost of this home by adjusting the details. Changes won't be saved.Climate risks
Neighborhood: The Highlands
Nearby schools
GreatSchools rating
- 3/10Hayley Elementary SchoolGrades: K-5Distance: 0.8 mi
- 5/10Blocker Middle SchoolGrades: 7-8Distance: 4.3 mi
- 3/10La Marque High SchoolGrades: 9-12Distance: 0.9 mi
Schools provided by the listing agent
- Elementary: Lobit Elementary School
- Middle: Lobit Middle School
- High: Dickinson High School
Source: HAR. This data may not be complete. We recommend contacting the local school district to confirm school assignments for this home.
- $232,600-- bd2 ba1.7k sqft311 Stewart, La Marque, TX 77568Off Market
- $173,7003 bd2 ba1.2k sqft1608 Winnie, La Marque, TX 77568Off Market
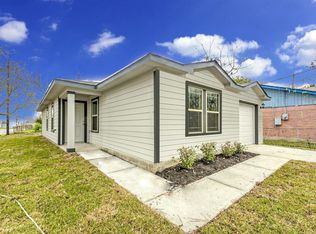
- $86,4002 bd1 ba846 sqft2016 Kansas, La Marque, TX 77568Off Market
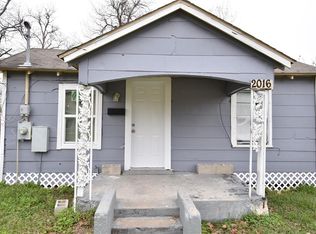
- $129,200-- bd1 ba1.2k sqft2028 Kansas, La Marque, TX 77568Off Market
- $153,300-- bd1 ba1.4k sqft2025 Kansas, La Marque, TX 77568Off Market
- $19,1707,126 sqft2027 Kansas, La Marque, TX 77568Off Market
- $208,4003 bd2 ba1.4k sqft2610 Boss, La Marque, TX 77568Off Market
- $208,2003 bd2 ba1.4k sqft2612 Boss, La Marque, TX 77568Off Market
- $181,3003 bd2 ba1.3k sqft1904 Kansas, La Marque, TX 77568Off Market
A local agent can set up tours, give advice and negotiate with sellers.
Similar homes
- $410,0004 bd3 ba2.8k sqft12721 Flora Manor Dr, La Marque, TX 77568For Sale
 MLS ID #9927409, Ebonee Bledsoe, Anchored Real Estate Group. HAR
 - $359,9004 bd3 ba2.4k sqft2130 Shellbark Way, La Marque, TX 77568For Sale
 MLS ID #17841067, Sandi Harrington, Keller Williams Realty Northeast. HAR
 - $375,0003 bd3 ba2.9k sqft12426 Cumberland Dr, La Marque, TX 77568For Sale
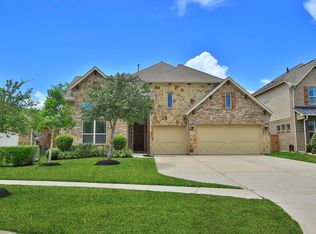 MLS ID #86600359, Wendy Hanks, HomeSmart. HAR
 - $371,2794 bd3 ba2.5k sqft800 Dewberry Rd, La Marque, TX 77568New Construction
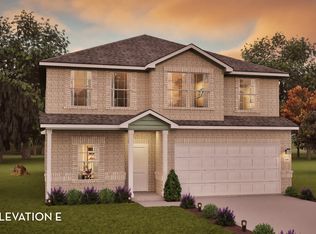 Castlerock Communities
 - from $335,9904 bd4 ba2.8k sqftConcho Plan, Trails at Woodhaven Lakes, La Marque, TX 77568New ConstructionCastlerock Communities
- $399,9903 bd3 ba1.7k sqft2919 Golden Isle Dr, La Marque, TX 77568New ConstructionMLS ID #71719255, Cameron Galatas, eXp Realty LLC. HAR
- $479,0004 bd4 ba3.2k sqft2226 Sereno Shores Dr, La Marque, TX 77568For SaleMLS ID #29307447, Esly Valdovinos, Keller Williams Realty Professionals. HAR
- from $311,7404 bd3 ba2.3k sqftRosemary Plan, Ambrose, La Marque, TX 77568New ConstructionM/I Homes
- $404,9904 bd4 ba2.7k sqft13418 Harbor Point Dr, La Marque, TX 77568New ConstructionHAR
- from $320,9904 bd3 ba2.7k sqftThe Princeton II Plan, Trails at Woodhaven Lakes 60's, La Marque, TX 77568New ConstructionSmith Douglas Homes
- $250,0003 bd2 ba1.5k sqft4957 Perennial Ln, La Marque, TX 77568For SaleMLS ID #24429164, Cassie Evans, Keller Williams Preferred. HAR
- $449,0004 bd4 ba3.1k sqft13701 Seneca Lake Dr, La Marque, TX 77568For SaleMLS ID #89659734, Rachael Garnett, JLA Realty. HAR
- $475,0004 bd4 ba2.7k sqft2210 Seneca Lake Dr, Texas City, TX 77568For SaleMLS ID #19541865, Luke Volz, eXp Realty, LLC. HAR
- $389,9903 bd3 ba1.7k sqft13613 Windward Mist Dr, La Marque, TX 77568New ConstructionMLS ID #73400112, Cameron Galatas, eXp Realty LLC. HAR
- $399,9904 bd3 ba2.6k sqft14402 Lido Shine Ln, Texas City, TX 77539New ConstructionHAR
- $425,0004 bd3 ba2.6k sqft12119 Wooden Mill Ln, Santa Fe, TX 77510For SaleMLS ID #94924726, Haley Mullins, eXp Realty LLC. HAR
- $376,9003 bd3 ba2.4k sqft2505 Village Azalea Dr, Texas City, TX 77568New ConstructionHAR
- $275,0004 bd3 ba2k sqft4989 Perennial Ln, La Marque, TX 77568For SaleMLS ID #59462721, Marta Peralta, Keller Williams Realty Metropolitan. HAR
- $435,5004 bd3 ba3k sqft2042 Lodge Crest Ct, League City, TX 77573For SaleMLS ID #3159614, Jamie Derouen, Redfin Corporation. HAR
- $525,0004 bd4 ba2.8k sqft13126 Chateau Landing Dr, Texas City, TX 77568For SaleMLS ID #46368482, Bianca Garza, Yellow Keys Realty. HAR
