Location, location, location - this end-unit townhome faces the quaint neighborhood park with walking trail, gazebo, shaded picnic area, fitness area and two playgrounds. Inside, laminate flooring flows through the first floor, complemented by plantation shutters and a fireplace. The updated kitchen features abundant cabinetry, pantry with full pullout shelving, under-cabinet lighting and recessed lighting. Upstairs, the large primary suite offers room for a sitting area, its own fireplace and a large walk-in closet. A flexible game room or office includes built-ins, sink and mini fridge. Downstairs the oversized laundry room has built-in shelving and a desk for extra storage and workspace. Outside, enjoy a cozy fenced backyard and detached garage. Low HOA dues include lawn maintenance outside the fenced area and common grounds. Convenient access to I-45, shopping, restaurants and Clear Lake-area hospitals. A versatile option for a primary residence or investment property.
For sale
$265,000
607 Travis St APT 9, Webster, TX 77598
2beds
1,960sqft
Townhouse
Built in 2003
3,841 Square Feet Lot
$259,400 Zestimate®
$135/sqft
$46/mo HOA
What's special
Detached garageLarge walk-in closetAbundant cabinetryPlantation shuttersCozy fenced backyardUpdated kitchen
- 28 days
- 351
- 33
Zillow last checked:
Listing updated:
Listed by:
Karen Sherrill TREC #0590253 713-817-5710,
Simien Properties
Source: HAR,MLS#: 49499744
Facts & features
Interior
Bedrooms & bathrooms
- Bedrooms: 2
- Bathrooms: 3
- Full bathrooms: 2
- 1/2 bathrooms: 1
Primary bedroom
- Level: Second
- Area: 336
- Dimensions: 21 x 16
Bedroom
- Level: Second
- Area: 120
- Dimensions: 12 x 10
Breakfast
- Level: First
- Dimensions: incl w/ kitchen
Dining room
- Level: First
- Area: 210
- Dimensions: 15 x 14
Game room
- Level: Second
- Area: 140
- Dimensions: 14 x 10
Kitchen
- Level: First
- Area: 224
- Dimensions: 14 x 16
Living room
- Level: First
- Area: 336
- Dimensions: 21 x 16
Primary bath
- Level: Second
- Area: 66
- Dimensions: 11 x 6
Utility room
- Level: First
- Area: 77
- Dimensions: 11 x 7
Heating
- Natural Gas
Cooling
- Ceiling Fan(s), Electric
Appliances
- Included: Disposal, Refrigerator, Gas Oven, Oven, Microwave, Free-Standing Range, Gas Range, Dryer, Full Size, Washer, Dishwasher, Washer/Dryer
- Laundry: Electric Dryer Hookup, Gas Dryer Hookup, Inside
Features
- Wet Bar, All Bedrooms Up, En-Suite Bath, Primary Bed - 2nd Floor, Walk-In Closet(s)
- Flooring: Carpet, Laminate
- Number of fireplaces: 1
- Fireplace features: Gas Log
Interior area
- Total structure area: 1,960
- Total interior livable area: 1,960 sqft
Video & virtual tour
Property
Parking
- Total spaces: 2
- Parking features: Detached
- Garage spaces: 2
Features
- Levels: Levels 1 and 2
- Stories: 2
- Exterior features: Side Green Space
- Fencing: Fenced
Lot
- Size: 3,841 Square Feet
- Features: Back Yard, Corner Lot
Details
- Parcel number: 1230800010009
Construction
Type & style
- Home type: Townhouse
- Architectural style: Traditional
- Property subtype: Townhouse
Materials
- Brick, Cement Siding
- Foundation: Slab
- Roof: Composition
Condition
- New construction: No
- Year built: 2003
Utilities & green energy
- Sewer: Public Sewer
- Water: Public
Community & HOA
Community
- Subdivision: Walnut Place
HOA
- Has HOA: Yes
- Amenities included: Jogging Path, Park, Playground
- HOA fee: $550 annually
Location
- Region: Webster
Financial & listing details
- Price per square foot: $135/sqft
- Tax assessed value: $266,269
- Annual tax amount: $5,243
- Date on market: 9/11/2026
- Listing terms: Cash,Conventional,FHA,VA Loan
- Road surface type: Concrete, Curbs, Gutters
Estimated market value
$259,400
$246,000 - $272,000
$2,248/mo
Price history
| Date | Event | Price |
|---|---|---|
| 9/12/2026 | Listed for sale | $265,000$135/sqft |
Source:  HAR #49499744 Report a problem HAR #49499744 Report a problem | ||
| 3/24/2025 | Listing removed | $1,995$1/sqft |
Source:  HAR #58523684 Report a problem HAR #58523684 Report a problem | ||
| 3/11/2025 | Listed for rent | $1,995$1/sqft |
Source: HAR #58523684 Report a problem | ||
Public tax history
| Year | Property taxes | Tax assessment |
|---|---|---|
| 2025 | $2,663 +20.3% | $266,269 +18.3% |
| 2024 | $2,213 +13.2% | $225,000 |
| 2023 | $1,955 -3.5% | $225,000 |
| 2022 | $2,026 | $225,000 +5.1% |
| 2021 | -- | $214,160 +18.9% |
| 2020 | $1,761 -0.1% | $180,110 |
| 2019 | $1,763 -51.8% | $180,110 +15.9% |
| 2018 | $3,656 | $155,400 |
| 2017 | $3,656 +1.4% | $155,400 |
| 2016 | $3,605 +1.5% | $155,400 |
| 2015 | $3,550 | $155,400 |
| 2014 | $3,550 | $155,400 |
| 2013 | -- | $155,400 +6% |
| 2012 | -- | $146,651 |
| 2011 | -- | $146,651 |
| 2010 | -- | $146,651 |
| 2009 | -- | $146,651 +3% |
| 2007 | -- | $142,410 |
| 2006 | -- | $142,410 |
| 2005 | -- | -- |
Find assessor info on the county website
Monthly payment
Est. payment
Payment breakdown
Explore the cost of this home by adjusting the details. Changes won't be saved.Climate risks
Neighborhood: 77598
Nearby schools
Schools provided by the listing agent
- Elementary: Mcwhirter Elementary School
- Middle: Clear Creek Intermediate School
- High: Clear Creek High School
Source: HAR. This data may not be complete. We recommend contacting the local school district to confirm school assignments for this home.
Similar homes
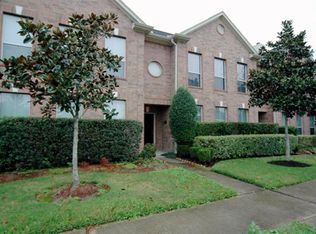
- $257,5003 bd3 ba1.9k sqft607 Travis St APT 5, Webster, TX 77598For Sale
 MLS ID #54929776, Evan Compean, Compean Group. HAR
 - $258,5003 bd3 ba1.7k sqft316 Brandy Ridge Ln, Dickinson, TX 77539For Sale
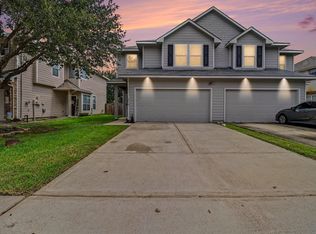 MLS ID #52623463, Stephanie Hoffer, Keller Williams Realty Clear Lake / NASA. HAR
 - $275,0004 bd2 ba2.1k sqft3037 Longwood Ln, Dickinson, TX 77539For Sale
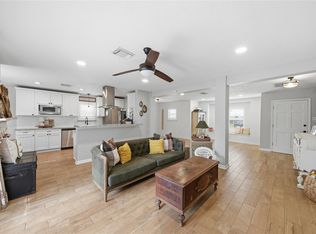 MLS ID #52464892, Aerin Leland, Claire Sinclair Properties. HAR
 - $237,0002 bd3 ba1.4k sqft1911 Kemah Village Dr, Kemah, TX 77565For Sale
 MLS ID #24120049, Keith Owens, Owens & Associates Realty, LLC. HAR
