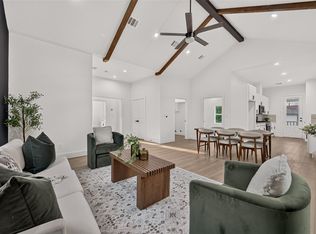
**Bold design. Modern living. A home unlike the rest!** Welcome to 8905 Caddo Road! Discover this stunning, never-lived-in, two-story new construction home featuring striking charcoal siding, clean architectural lines, an extra-wide driveway, and a two-car garage. Step inside to a light-filled, open-concept layout with beautiful wood-look flooring, recessed lighting, and a seamless flow between living, dining, and kitchen spaces. The stylish kitchen showcases dark shaker cabinetry, marble-look countertops, a sleek tile backsplash, and a gas range. Upstairs, discover three bedrooms, including a spacious primary suite with tray ceiling, walk-in closet, and beautifully tiled shower. Enjoy a fenced backyard and covered patio, perfect for relaxing or entertaining. **NO HOA!** A distinctive home offering contemporary style, comfort, and room to make it your own. Welcome home!
New construction
$285,000
8905 Caddo Rd, Houston, TX 77078
3beds
1,735sqft
Single Family Residence
Built in 2026
4,678 Square Feet Lot
$284,400 Zestimate®
$164/sqft
$-- HOA
What's special
Clean architectural linesTwo-car garageRecessed lightingBeautiful wood-look flooringThree bedroomsCovered patioTray ceiling
- 1 day
- 20
- 10
Likely to sell faster than
Zillow last checked:
Listing updated:
Listed by:
Kufre Udoh TREC #0603172 713-305-8007,
RE/MAX Universal
Source: HAR,MLS#: 96668711
Facts & features
Interior
Bedrooms & bathrooms
- Bedrooms: 3
- Bathrooms: 3
- Full bathrooms: 2
- 1/2 bathrooms: 1
Primary bedroom
- Level: Second
- Area: 210
- Dimensions: 15x14
Bedroom
- Level: Second
- Area: 117
- Dimensions: 13x9
Bedroom
- Level: Second
- Area: 117
- Dimensions: 13x9
Breakfast
- Level: First
- Area: 77
- Dimensions: 11x7
Dining room
- Level: First
- Area: 96
- Dimensions: 12x8
Family room
- Level: First
- Area: 176
- Dimensions: 16x11
Kitchen
- Level: First
- Area: 132
- Dimensions: 12x11
Primary bath
- Level: Second
- Area: 108
- Dimensions: 12x9
Heating
- Natural Gas
Cooling
- Electric
Appliances
- Included: Gas Cooktop
Features
- All Bedrooms Up
Interior area
- Total structure area: 1,735
- Total interior livable area: 1,735 sqft
Property
Parking
- Total spaces: 2
- Parking features: Attached
- Attached garage spaces: 2
Features
- Stories: 2
Lot
- Size: 4,678 Square Feet
- Features: Subdivided, 0 Up To 1/4 Acre
Details
- Parcel number: 1492030010001
Construction
Type & style
- Home type: SingleFamily
- Architectural style: Contemporary
- Property subtype: Single Family Residence
Materials
- Other
- Foundation: Slab
- Roof: Composition
Condition
- New construction: Yes
- Year built: 2026
Details
- Builder name: Yessenia Munoz
Utilities & green energy
- Sewer: Public Sewer
- Water: Public
Community & HOA
Community
- Subdivision: Palucho Estate At Caddo Road
Location
- Region: Houston
Financial & listing details
- Price per square foot: $164/sqft
- Tax assessed value: $113,911
- Annual tax amount: $2,421
- Date on market: 11/3/2026
- Listing terms: Cash,Conventional,FHA,VA Loan
Estimated market value
$284,400
$270,000 - $299,000
$2,013/mo
Price history
| Date | Event | Price |
|---|---|---|
| 11/3/2026 | Listed for sale | $285,000$164/sqft |
Source:  HAR #96668711 Report a problem | ||
Public tax history
| Year | Property taxes | Tax assessment |
|---|---|---|
| 2025 | $2,421 +33.9% | $113,911 +13.8% |
| 2024 | $1,808 +24.6% | $100,129 +30% |
| 2023 | $1,451 +64.7% | $77,022 +46.7% |
| 2022 | $881 | $52,515 +50% |
| 2021 | -- | $35,010 +11.1% |
| 2020 | -- | $31,509 +12.5% |
| 2019 | $678 +59.3% | $28,008 +66.2% |
| 2018 | $426 | $16,848 -7.5% |
| 2017 | $426 +4.5% | $18,205 +13% |
| 2016 | $407 | $16,105 +99.1% |
| 2015 | -- | $8,089 |
| 2014 | -- | $8,089 |
| 2013 | -- | $8,089 |
| 2011 | -- | $8,089 -25% |
| 2010 | -- | $10,786 |
| 2009 | -- | $10,786 |
| 2008 | -- | $10,786 +16.7% |
| 2007 | -- | $9,245 |
| 2006 | -- | $9,245 +0.5% |
| 2005 | -- | $9,200 |
| 2004 | -- | $9,200 -51.8% |
| 2003 | -- | $19,100 |
| 2002 | -- | $19,100 |
| 2001 | -- | $19,100 |
| 2000 | -- | $19,100 |
Find assessor info on the county website
Monthly payment
Est. payment
Payment breakdown
Explore the cost of this home by adjusting the details. Changes won't be saved.Climate risks
Neighborhood: East Houston
Nearby schools
Schools provided by the listing agent
- Elementary: Hilliard Elementary School
- Middle: Forest Brook Middle School
- High: North Forest High School
Source: HAR. This data may not be complete. We recommend contacting the local school district to confirm school assignments for this home.
Similar homes
- $279,0003 bd2 ba1.6k sqft11735 Fleming Dr, Houston, TX 77013New Construction
 MLS ID #59995085, Lisseth Larios, The Larios Home Group. HAR
- $245,0005 bd3 ba1.8k sqft9830 Degas Ln, Houston, TX 77016For Sale
 MLS ID #56120220, Brook Wilson, FYI Realty - Katy. HAR
- $280,0003 bd3 ba2k sqft4126 Dorchester St, Houston, TX 77016For Sale
 MLS ID #40693919, Laura Ward, Powerhouse Brokerage. HAR
- $325,0003 bd3 ba1.6k sqft881 Rachel St #A, Houston, TX 77091New Construction
 MLS ID #17089458, Maria Mancera, Keller Williams Memorial. HAR
