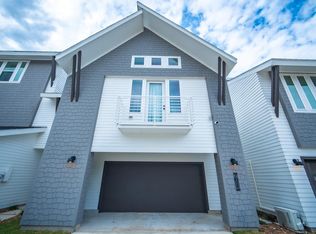
Modern 3 bed, 2 full bath, and 1 half bath home featuring LVT wood-look flooring, upgraded MOEN fixtures, LED lighting, and a 220V EV outlet in the garage. Private driveway and backyard. Community amenities include green spaces, pickleball court, and guest parking. Great location with easy access to Downtown, The Heights, I-10, and 610.
New construction
$355,000
7613 Victory Reserve St, Houston, TX 77088
3beds
1,892sqft
Single Family Residence
Built in 2025
2,321 Square Feet Lot
$353,400 Zestimate®
$188/sqft
$115/mo HOA
What's special
Lvt wood-look flooringPrivate drivewayLed lightingUpgraded moen fixtures
- 121 days
- 36
- 9
Zillow last checked:
Listing updated:
Listed by:
Antonio Cardenas TREC #0731861 832-589-9252,
Compass RE Texas, LLC - Houston,
Maria Mancera TREC #0805729 832-257-0902,
Keller Williams Memorial
Source: HAR,MLS#: 86436310
Facts & features
Interior
Bedrooms & bathrooms
- Bedrooms: 3
- Bathrooms: 3
- Full bathrooms: 2
- 1/2 bathrooms: 1
Primary bedroom
- Level: Second
- Area: 195
- Dimensions: 13 x 15
Bedroom
- Level: Second
- Area: 110
- Dimensions: 11 x 10
Bedroom
- Level: Second
- Area: 110
- Dimensions: 11 x 10
Heating
- Natural Gas
Cooling
- Electric
Appliances
- Included: Disposal, Dryer, Refrigerator, Washer, Oven, Microwave, Gas Cooktop, Gas Range, Dishwasher
Features
- High Ceilings, All Bedrooms Up, En-Suite Bath, Primary Bed - 2nd Floor, Multilevel Bedroom, Walk-In Closet(s)
- Flooring: Carpet, Vinyl
- Has fireplace: No
Interior area
- Total structure area: 1,892
- Total interior livable area: 1,892 sqft
Property
Parking
- Total spaces: 2
- Parking features: Electric Gate, Attached
- Attached garage spaces: 2
Features
- Stories: 2
- Fencing: Back Yard
Lot
- Size: 2,321 Square Feet
- Features: Back Yard, Other, 0 Up To 1/4 Acre
Details
- Parcel number: 1471450010035
Construction
Type & style
- Home type: SingleFamily
- Architectural style: Traditional
- Property subtype: Single Family Residence
Materials
- Wood Siding
- Foundation: Slab
- Roof: Composition
Condition
- New construction: Yes
- Year built: 2025
Details
- Builder name: Urbtechture
Utilities & green energy
- Sewer: Public Sewer
- Water: Public
Community & HOA
Community
- Subdivision: Victory Cottage
HOA
- Has HOA: Yes
- HOA fee: $1,380 annually
Location
- Region: Houston
Financial & listing details
- Price per square foot: $188/sqft
- Tax assessed value: $141,011
- Annual tax amount: $3,024
- Date on market: 6/8/2026
- Listing terms: Cash,Conventional,FHA,Investor,VA Loan
- Road surface type: Concrete
Estimated market value
$353,400
$336,000 - $371,000
$2,145/mo
Price history
| Date | Event | Price |
|---|---|---|
| 9/17/2026 | Listed for rent | $2,500+4.2%$1/sqft |
Source:  HAR #47965044 Report a problem HAR #47965044 Report a problem | ||
| 9/17/2026 | Listing removed | $2,400$1/sqft |
Source: HAR #83543568 Report a problem | ||
| 6/8/2026 | Listed for rent | $2,400$1/sqft |
Source: HAR #83543568 Report a problem | ||
| 8/19/2025 | Listing removed | $369,900$196/sqft |
Source:  HAR #74390889 Report a problem HAR #74390889 Report a problem | ||
| 8/15/2025 | Pending sale | $369,900$196/sqft |
Source: HAR #74390889 Report a problem | ||
Public tax history
| Year | Property taxes | Tax assessment |
|---|---|---|
| 2025 | $1,657 +412.3% | $141,011 +438.5% |
| 2024 | $324 | $26,186 |
Find assessor info on the county website
Monthly payment
Est. payment
Payment breakdown
Explore the cost of this home by adjusting the details. Changes won't be saved.Climate risks
Neighborhood: Acres Home
Nearby schools
Schools provided by the listing agent
- Elementary: Anderson Academy
- Middle: Drew Academy
- High: Carver H S For Applied Tech/Engineering/Arts
Source: HAR. This data may not be complete. We recommend contacting the local school district to confirm school assignments for this home.
- $339,0003 bd3 ba1.7k sqft7605 Victory Reserve St, Houston, TX 77088New Construction

- $1,2501 bd1 ba550 sqft7611 Victory Reserve St, Houston, TX 77088For Rent
- $380,0003 bd3 ba1.6k sqft7550 Dyer St, Houston, TX 77088New Construction

- $357,3003 bd2 ba1.8k sqft7608 Victory Reserve St, Houston, TX 77088Off Market
Similar homes
- $350,0003 bd3 ba1.6k sqft7508 Carver Rd #E, Houston, TX 77088New Construction
 MLS ID #79124927, Antonio Cardenas, Keller Williams Memorial. HAR
 - $339,0003 bd3 ba1.7k sqft7605 Victory Reserve St, Houston, TX 77088New ConstructionMLS ID #20668239, Antonio Cardenas, Compass RE Texas, LLC - Houston. HAR
- $320,0003 bd3 ba1.6k sqft7504 Carver Rd #B, Houston, TX 77088New Construction
 MLS ID #82798829, Antonio Cardenas, Keller Williams Memorial. HAR
 - $359,0003 bd3 ba1.8k sqft305 Marcella St #D, Houston, TX 77091New Construction
 MLS ID #40307389, Eli Stephan, Compass RE Texas, LLC - The Heights. HAR
