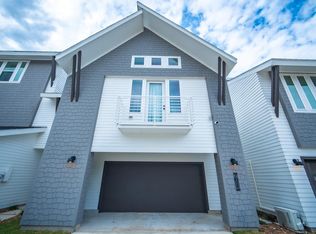
Experience Elevated Living in Northwest Houston and NO HOA! This exceptional new construction in the established Acres Homes/Highland community offers 3 bedrooms, 2.5 baths, and a 2-car garage with modern design and quality craftsmanship throughout. The open-concept layout features luxury vinyl plank flooring, soaring ceilings, recessed lighting, and abundant natural light. The chef-inspired kitchen showcases elegant cabinetry, marble-look quartz countertops, and designer finishes. Relax in the spa-like primary suite featuring marble-look tile with frameless glass shower. Conveniently located just minutes from Downtown Houston with easy access to major highways, shopping, dining, and entertainment. Modern luxury, everyday comfort, and exceptional value await!
New construction
$380,000
7550 Dyer St, Houston, TX 77088
3beds
1,618sqft
Single Family Residence
Built in 2026
2,191 Square Feet Lot
$377,900 Zestimate®
$235/sqft
$-- HOA
What's special
Designer finishesRecessed lightingAbundant natural lightLuxury vinyl plank flooringMarble-look quartz countertopsSoaring ceilingsChef-inspired kitchen
- 99 days
- 9
- 1
Zillow last checked:
Listing updated:
Listed by:
Kirsstien Gomez TREC #0712120 281-989-9646,
Go Real Estate
Source: HAR,MLS#: 68836597
Facts & features
Interior
Bedrooms & bathrooms
- Bedrooms: 3
- Bathrooms: 3
- Full bathrooms: 2
- 1/2 bathrooms: 1
Primary bedroom
- Level: Second
- Area: 195
- Dimensions: 15x13
Bedroom
- Level: Second
- Area: 130
- Dimensions: 13x10
Bedroom
- Level: Second
- Area: 130
- Dimensions: 13x10
Heating
- Natural Gas
Cooling
- Gas
Appliances
- Included: Disposal, Gas Oven, Microwave, Gas Range, Dishwasher
- Laundry: Washer Hookup
Features
- 1 Bedroom Up, 2 Bedrooms Up, 3 Bedrooms Up
Interior area
- Total structure area: 1,618
- Total interior livable area: 1,618 sqft
Property
Parking
- Total spaces: 2
- Parking features: Attached
- Attached garage spaces: 2
Features
- Stories: 2
Lot
- Size: 2,191 Square Feet
- Features: Subdivided, 0 Up To 1/4 Acre
Details
- Parcel number: 1421080010003
Construction
Type & style
- Home type: SingleFamily
- Architectural style: Contemporary,Other
- Property subtype: Single Family Residence
Materials
- Unknown
- Foundation: Slab
- Roof: Composition
Condition
- New construction: Yes
- Year built: 2026
Details
- Builder name: C and B Home Builders
Utilities & green energy
- Sewer: Public Sewer
- Water: Public
Community & HOA
Community
- Subdivision: Highland Acre At Dyer Street
Location
- Region: Houston
Financial & listing details
- Price per square foot: $235/sqft
- Tax assessed value: $61,467
- Annual tax amount: $771
- Date on market: 6/29/2026
- Listing terms: Cash,Conventional,FHA,VA Loan
Estimated market value
$377,900
$359,000 - $397,000
$1,978/mo
Price history
| Date | Event | Price |
|---|---|---|
| 6/29/2026 | Listed for sale | $380,000$235/sqft |
Source:  HAR #68836597 Report a problem HAR #68836597 Report a problem | ||
Public tax history
| Year | Property taxes | Tax assessment |
|---|---|---|
| 2025 | $771 +1.5% | $61,467 |
| 2024 | $759 | $61,467 |
Find assessor info on the county website
Monthly payment
Est. payment
Payment breakdown
Explore the cost of this home by adjusting the details. Changes won't be saved.Climate risks
Neighborhood: Acres Home
Nearby schools
Schools provided by the listing agent
- Elementary: Anderson Academy
- Middle: Drew Academy
- High: Carver H S For Applied Tech/Engineering/Arts
Source: HAR. This data may not be complete. We recommend contacting the local school district to confirm school assignments for this home.
- $127,8003 bd1 ba1k sqft2017 S Victory Dr, Houston, TX 77088Off Market
- $1,2501 bd1 ba550 sqft7611 Victory Reserve St, Houston, TX 77088For Rent
- $355,0003 bd3 ba1.8k sqft7613 Victory Reserve St, Houston, TX 77088New Construction

- $339,0003 bd3 ba1.7k sqft7605 Victory Reserve St, Houston, TX 77088New Construction

Similar homes
- $380,0003 bd3 ba1.6k sqft7548 Dyer St, Houston, TX 77088New Construction
 MLS ID #48802787, Claudia Mata, Ladde Agency LLC. HAR
 - $380,0003 bd2 ba1.6k sqft7554 Dyer St, Houston, TX 77088New Construction
 MLS ID #90820457, Melissa Pompa, Keller Williams Summit. HAR
 - $380,0003 bd2 ba1.6k sqft7544 Dyer St, Houston, TX 77088New Construction
 MLS ID #96773848, Melissa Pompa, Keller Williams Summit. HAR
 - $345,0003 bd3 ba1.4k sqft7558 Dyer St, Houston, TX 77088New ConstructionMLS ID #10972916, Claudia Mata, Ladde Agency LLC. HAR
