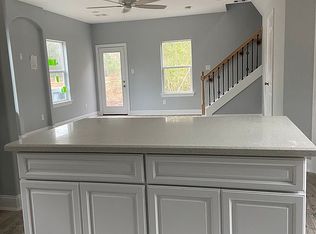
Please contact me for builder specials!!!! Home NOT in a flood zone! Tucked away in a peaceful wooded setting this stunning two story contemporary home is the perfect escape for those seeking privacy, comfort, and a connection to nature. Surrounded by towering trees and serene forest views. Inside you’re welcomed by soaring 10-foot ceilings and an open-concept layout that feels both spacious and inviting. Thoughtful design touches and classic finishes add timeless character while the beautiful kitchen complete with a large central island makes everyday living and entertaining effortless. Step outside to the covered patio where you can enjoy peaceful mornings, cozy evenings in the heart of nature. Oversized windows frame the forest surroundings, bringing the outdoors in filling the space with natural light. This home is located a half mile distance from lake access, ideal for kayaking, fishing, etc. Whether you’re dreaming of a full time sanctuary this one-of-a-kind home offers it all!
New construction
Price cut: $5K (8/16)
$274,000
731 Magnolia Point Dr, Huffman, TX 77336
3beds
1,787sqft
Single Family Residence
Built in 2025
3,537 Square Feet Lot
$268,800 Zestimate®
$153/sqft
$-- HOA
What's special
- 47 days
- 44
- 4
Zillow last checked:
Listing updated:
Listed by:
Nicolena Bertrand TREC #0750934 832-292-8653,
INNOVA Realty
Source: HAR,MLS#: 56169131
Facts & features
Interior
Bedrooms & bathrooms
- Bedrooms: 3
- Bathrooms: 3
- Full bathrooms: 2
- 1/2 bathrooms: 1
Rooms
- Room types: Utility Room
Primary bedroom
- Level: Second
- Area: 196
- Dimensions: 14x14
Bedroom
- Level: Second
- Area: 150
- Dimensions: 12.5x12
Bedroom
- Level: Second
- Area: 108
- Dimensions: 12x9
Dining room
- Level: First
- Area: 84
- Dimensions: 12X7
Kitchen
- Level: First
- Area: 150
- Dimensions: 10x15
Living room
- Level: First
- Area: 72
- Dimensions: 12x6
Heating
- Propane
Cooling
- Electric
Appliances
- Included: Gas Oven, Gas Cooktop, Gas Range, Dishwasher
- Laundry: Gas Dryer Hookup, Washer Hookup
Features
- All Bedrooms Up, Walk-In Closet(s)
- Flooring: Tile
Interior area
- Total structure area: 1,787
- Total interior livable area: 1,787 sqft
Property
Parking
- Total spaces: 2
- Parking features: Attached
- Attached garage spaces: 2
Features
- Stories: 2
- Patio & porch: Covered
Lot
- Size: 3,537 Square Feet
- Features: Other, 0 Up To 1/4 Acre
Details
- Parcel number: 1408040010004
Construction
Type & style
- Home type: SingleFamily
- Architectural style: Contemporary,Traditional
- Property subtype: Single Family Residence
Materials
- Brick, Other
- Foundation: Slab
- Roof: Composition
Condition
- New construction: Yes
- Year built: 2025
Details
- Builder name: Casamea Builders LLC
Utilities & green energy
- Water: Public
Community & HOA
Community
- Subdivision: Gotay Estates
Location
- Region: Huffman
Financial & listing details
- Price per square foot: $153/sqft
- Tax assessed value: $26,719
- Annual tax amount: $588
- Date on market: 7/31/2026
Estimated market value
$268,800
$255,000 - $282,000
$2,162/mo
Price history
| Date | Event | Price |
|---|---|---|
| 8/18/2026 | Listed for rent | $2,000$1/sqft |
Source:  HAR #26851619 Report a problem HAR #26851619 Report a problem | ||
| 8/16/2026 | Price change | $274,000-1.8%$153/sqft |
Source:  HAR #56169131 Report a problem HAR #56169131 Report a problem | ||
| 7/31/2026 | Price change | $279,000-6.7%$156/sqft |
Source: HAR #56169131 Report a problem | ||
| 6/12/2026 | Price change | $299,000+6.8%$167/sqft |
Source: HAR #92678214 Report a problem | ||
| 9/12/2025 | Price change | $279,900-3.4%$157/sqft |
Source: HAR #95248607 Report a problem | ||
| 7/11/2025 | Price change | $289,900-3.3%$162/sqft |
Source: HAR #25761215 Report a problem | ||
| 7/1/2025 | Price change | $299,900-4.8%$168/sqft |
Source: HAR #25761215 Report a problem | ||
| 6/6/2025 | Price change | $315,000-4.5%$176/sqft |
Source: HAR #25761215 Report a problem | ||
| 4/25/2025 | Listed for sale | $329,900+724.8%$185/sqft |
Source: HAR #31246274 Report a problem | ||
| 8/20/2024 | Listing removed | -- |
Source: HAR #86080315 Report a problem | ||
| 7/25/2024 | Pending sale | $40,000$22/sqft |
Source: HAR #86080315 Report a problem | ||
| 7/25/2024 | Listed for sale | $40,000+100%$22/sqft |
Source: HAR #86080315 Report a problem | ||
| 1/15/2022 | Listing removed | -- |
Source: HAR #55590603 Report a problem | ||
| 12/24/2021 | Pending sale | $19,999$11/sqft |
Source: HAR #55590603 Report a problem | ||
| 12/4/2021 | Price change | $19,999-20%$11/sqft |
Source: HAR #55590603 Report a problem | ||
| 11/24/2021 | Price change | $24,999+0.4%$14/sqft |
Source: HAR #55590603 Report a problem | ||
| 11/14/2021 | Price change | $24,900-16.7%$14/sqft |
Source: HAR #55590603 Report a problem | ||
| 11/9/2021 | Listed for sale | $29,900$17/sqft |
Source: HAR #55590603 Report a problem | ||
Public tax history
| Year | Property taxes | Tax assessment |
|---|---|---|
| 2025 | $307 +1.8% | $26,719 |
| 2024 | $301 +104.5% | $26,719 +91.1% |
| 2023 | $147 -1.4% | $13,979 |
| 2022 | $149 | $13,979 +316.7% |
| 2021 | -- | $3,355 |
| 2020 | -- | -- |
Find assessor info on the county website
Monthly payment
Est. payment
Payment breakdown
Explore the cost of this home by adjusting the details. Changes won't be saved.Climate risks
Neighborhood: Lake Houston
Nearby schools
Schools provided by the listing agent
- Elementary: Huffman Elementary School (Huffman)
- Middle: Huffman Middle School
- High: Hargrave High School
Source: HAR. This data may not be complete. We recommend contacting the local school district to confirm school assignments for this home.
- $264,9003 bd3 ba1.7k sqft729 Magnolia Point Dr, Huffman, TX 77336New Construction

- $154,8003 bd2 ba1.4k sqft755 Magnolia Blvd, New Caney, TX 77357Off Market
- $5,3913 bd3 ba1.6k sqft28 Magnolia Point Dr, Huffman, TX 77336Off Market
- $223,7003 bd3 ba1.6k sqft725 Magnolia Point Dr, Huffman, TX 77336Off Market
Similar homes
- $264,9003 bd3 ba1.7k sqft729 Magnolia Point Dr, Huffman, TX 77336New ConstructionMLS ID #90793651, Veronica Gonzalez, Alumbra International Properties. HAR
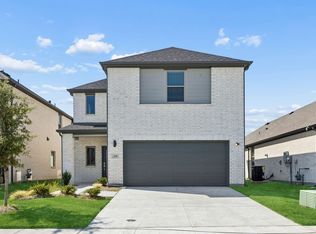
- $299,9994 bd3 ba2.2k sqft426 Woodlake Dr, Huffman, TX 77336New Construction
 MLS ID #96641532, Norma Leso, White Picket Realty LLC. HAR
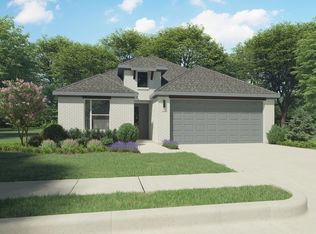
 - from $283,9904 bd4 ba2.4k sqftWillow Plan, Riviera Pines, Huffman, TX 77336New Construction
 Trophy Signature Homes
 - from $259,9904 bd2 ba1.8k sqftQuartz Plan, Riviera Pines, Huffman, TX 77336New Construction
 Trophy Signature Homes
