Looking for A LOW TAX RATE and LOW HOA FEES?? LOOK NO FURTHER! Welcome to 210 Big Deer Dr in Crosby, TX—the NEW CONSTRUCTION home where modern design meets everyday comfort. This stunning new construction 2-story home features 4 bedrooms, 3.5 baths, and a private study. The open-concept layout is perfect for entertaining, with a chef-inspired kitchen offering a large island, quartz countertops, soft-close cabinetry, and a walk-in pantry. The family room is filled with natural light from expansive windows, and light-colored Luxury Vinyl Plank flooring runs throughout the downstairs. The primary suite includes a spa-like bath with a soaking tub, large shower, and dual vanity. Upstairs features a game room, 3 spacious secondary bedrooms, and 2 full baths. Enjoy a covered patio and a large backyard with endless possibilities. With a thoughtful design throughout, this home offers exceptional value and lifestyle.
New construction
$399,000
210 Big Deer Dr, Crosby, TX 77532
4beds
2,500sqft
:
Get pre-qualified$3,586/mo
Single Family Residence
Built in 2026
7,801 Square Feet Lot
$-- Zestimate®
$160/sqft
$4/mo HOA
What's special
Expansive windowsQuartz countertopsCovered patioSoaking tubPrivate studyChef-inspired kitchenLarge island
- 36 days |
- 67 |
- 4 |
Zillow last checked:
Listing updated:
Listed by:
Christine Kobeck TREC #0748402 713-818-3252,
CB&A, Realtors
Source: HAR,MLS#: 44113278
Facts & features
Interior
Bedrooms & bathrooms
- Bedrooms: 4
- Bathrooms: 4
- Full bathrooms: 3
- 1/2 bathrooms: 1
Rooms
- Room types: Family Room, Utility Room
Primary bathroom
- Features: Primary Bath: Double Sinks, Primary Bath: Separate Shower, Primary Bath: Soaking Tub
Kitchen
- Features: Breakfast Bar, Kitchen Island, Kitchen open to Family Room, Pantry, Soft Closing Cabinets, Soft Closing Drawers, Walk-in Pantry
Heating
- Electric
Cooling
- Ceiling Fan(s), Electric
Appliances
- Included: Disposal, Electric Oven, Microwave, Electric Range, Dishwasher
- Laundry: Electric Dryer Hookup, Washer Hookup
Features
- 3 Bedrooms Up, Primary Bed - 1st Floor, Walk-In Closet(s)
- Flooring: Carpet, Tile, Vinyl
- Windows: Insulated/Low-E windows
Interior area
- Total structure area: 2,500
- Total interior livable area: 2,500 sqft
Property
Parking
- Total spaces: 2
- Parking features: Attached
- Attached garage spaces: 2
Features
- Stories: 2
- Patio & porch: Porch
Lot
- Size: 7,801 Square Feet
- Features: Back Yard, Cleared, 0 Up To 1/4 Acre
Details
- Parcel number: 0992320000164
Construction
Type & style
- Home type: SingleFamily
- Architectural style: Traditional
- Property subtype: Single Family Residence
Materials
- Batts Insulation, Blown-In Insulation, Stone, Vinyl Siding, Wood Siding
- Foundation: Slab
- Roof: Composition
Condition
- New construction: Yes
- Year built: 2026
Details
- Builder name: Modern Build LLC
Utilities & green energy
- Sewer: Aerobic Septic, Septic Tank
- Water: Well
Green energy
- Energy efficient items: Exposure/Shade
Community & HOA
Community
- Subdivision: Happy Hide A Way
HOA
- Has HOA: Yes
- HOA fee: $50 annually
Location
- Region: Crosby
Financial & listing details
- Price per square foot: $160/sqft
- Annual tax amount: $646
- Date on market: 6/29/2026
- Listing terms: Cash,Conventional,FHA,VA Loan
- Road surface type: Asphalt
Estimated market value
Not available
Estimated sales range
Not available
$2,568/mo
Price history
| Date | Event | Price |
|---|---|---|
| 6/29/2026 | Listed for sale | $399,000-6.1%$160/sqft |
Source:  HAR #44113278 Report a problem HAR #44113278 Report a problem | ||
| 6/16/2026 | Listing removed | $425,000$170/sqft |
Source: HAR #4109939 Report a problem | ||
| 4/13/2026 | Listed for sale | $425,000$170/sqft |
Source: HAR #4109939 Report a problem | ||
Public tax history
Tax history is unavailable.
Monthly payment
Est. payment
Payment breakdown
Explore the cost of this home by adjusting the details. Changes won't be saved.Climate risks
Neighborhood: 77532
Nearby schools
GreatSchools rating
- 3/10Huffman Elementary SchoolGrades: PK-5Distance: 2.8 mi
- 4/10Huffman Middle SchoolGrades: 6-8Distance: 4.1 mi
- 6/10Hargrave High SchoolGrades: 9-12Distance: 4.2 mi
Schools provided by the listing agent
- Elementary: Huffman Elementary School (Huffman)
- Middle: Huffman Middle School
- High: Hargrave High School
Source: HAR. This data may not be complete. We recommend contacting the local school district to confirm school assignments for this home.
- $---- bd-- ba-- sqftBig Deer Dr, Crosby, TX 77532Sold
- $36,036-- bd-- ba-- sqftBig Deer Dr, Crosby, TX 77532Off Market
- $139,3003 bd1 ba1k sqft214 Big Deer Dr, Crosby, TX 77532Off Market
- $378,0003 bd2 ba2.5k sqft206 Big Deer Dr, Crosby, TX 77532Off Market
- $138,9003 bd1 ba480 sqft218 Big Deer Dr, Crosby, TX 77532Off Market
- $--1 bd1 ba500 sqft218 Big Deer Dr #B, Crosby, TX 77532Off Market
- $114,6002 bd1 ba864 sqft318 Big Deer Dr, Crosby, TX 77532Off Market
- $44,963-- bd-- ba-- sqft318 Big Deer Dr, Crosby, TX 77532Off Market
A local agent can set up tours, give advice and negotiate with sellers.
A local lender can help you make sure your offer is ready when you are.
Similar homes
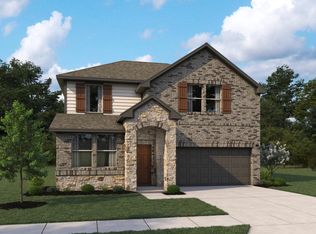
- $380,3863 bd3 ba2k sqft2147 Birch Brook Ln, Crosby, TX 77532New Construction
 Ashton Woods Homes
 - $339,9904 bd3 ba2.3k sqft15806 Oak Leaf Gap Dr, Crosby, TX 77532New Construction
 HAR
HAR - $264,9903 bd2 ba1.6k sqft20831 Attalos Stoa Rd, Crosby, TX 77532New Construction
 MLS ID #40580003, Cameron Galatas, eXp Realty LLC. HAR
 - $339,9004 bd3 ba2.2k sqft1014 Exotic Pine St, Huffman, TX 77336New Construction
 MLS ID #21821246, Lisseth Larios, The Larios Home Group. HAR
 - $392,9904 bd3 ba2k sqft418 Rugged Rock Ln, New Caney, TX 77357New ConstructionHAR
- $284,9904 bd2 ba1.8k sqft18606 Durango Plains Trl, Crosby, TX 77532New ConstructionHAR
- $290,9904 bd2 ba1.6k sqft514 Palm Crest Ct, Crosby, TX 77532New ConstructionHAR
- $305,0004 bd2 ba2.5k sqft1133 Long Leaf Pine St, Huffman, TX 77336New ConstructionMLS ID #74393733, Lisseth Larios, The Larios Home Group. HAR
- $424,4134 bd3 ba2.8k sqft204 Madrone Trl, New Caney, TX 77357New ConstructionMLS ID #10155022, Tammy Fruge, Westin Homes. HAR
- $359,9904 bd3 ba2.4k sqft28816 Crockett Gardens Dr, New Caney, TX 77357New ConstructionHAR
- $442,0004 bd3 ba3k sqft15822 Arbeadie Dr, Humble, TX 77346For SaleMLS ID #68549190, Valery Smith-Blank, RE/MAX Integrity. HAR
- $485,0004 bd3 ba2.8k sqft12110 Woodnote Ln, Humble, TX 77346For SaleMLS ID #63639004, Jasmin Lye, JLA Realty. HAR
- from $394,9915 bd4 ba3k sqftWindsor Plan, River Ranch, Dayton, TX 77535New ConstructionEmpire Homes
- $424,9634 bd4 ba2.8k sqft28808 Escarpment Trl, New Caney, TX 77357New ConstructionMLS ID #53649170, Tammy Fruge, Westin Homes. HAR
- $386,9654 bd4 ba2.8k sqft14907 Diamond Dove Ln, Houston, TX 77049New ConstructionMLS ID #68178883, Olga M. Garza, Nan & Company Properties - Corporate Office (Heights). HAR
- $385,0003 bd2 ba1.9k sqft16607 Yaklin Meadow Ct, Humble, TX 77346For SaleMLS ID #51598922, Robyn Taylor, Orchard Brokerage. HAR
- $383,4654 bd4 ba2.8k sqft14902 Diamond Dove Ln, Houston, TX 77049New ConstructionMLS ID #46870902, Olga M. Garza, Nan & Company Properties - Corporate Office (Heights). HAR
- from $381,5005 bd4 ba2.5k sqftSabine Plan, River Ranch, Dayton, TX 77535New ConstructionEmpire Homes
- $365,4974 bd3 ba2.7k sqft734 Stagecoach Dr, Dayton, TX 77535New ConstructionHAR
- $398,0004 bd3 ba2.1k sqft12139 Canal View Blvd, Mont Belvieu, TX 77580New ConstructionMLS ID #36911859, Katie Craig, Chesmar Homes. HAR
