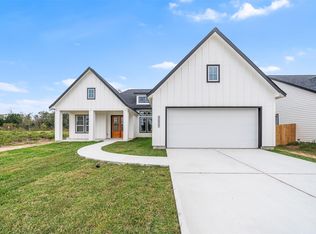
Welcome to the home that truly has it all! This stunning single-story modern farmhouse offers the perfect blend of luxury, comfort, and space. Featuring 4 spacious bedrooms and 2 beautifully designed bathrooms, this home sits on a large lof of 14,000 sq (fenced). ft. lot with no HOA, no restrictions, and a low tax rate—giving you the freedom and space you deserve. Step inside and experience pure elegance with laminate flooring throughout (no carpet anywhere!), soaring cathedral ceilings, and a bright, open-concept layout that feels both inviting and refined. The gourmet kitchen is a true showstopper—complete with an oversized island, abundant cabinetry, and plenty of counter space for cooking, entertaining, and everyday living. The extra-large primary suite offers the ultimate retreat, featuring a spa-inspired bathroom with dual vanities, a luxurious walk-in shower, and a walk-in closet. Outside, enjoy your large front and back porches, perfect for morning coffee or sunset gatherings.
New construction
$305,000
1133 Long Leaf Pine St, Huffman, TX 77336
4beds
2,510sqft
:
Get pre-qualified$2,739/mo
Single Family Residence
Built in 2025
0.32 Acres Lot
$-- Zestimate®
$122/sqft
$-- HOA
What's special
Laminate flooring throughoutLuxurious walk-in showerSoaring cathedral ceilingsOversized islandWalk-in closetGourmet kitchenDual vanities
- 21 hours |
- 22 |
- 0 |
Likely to sell faster than
Zillow last checked:
Listing updated:
Listed by:
Lisseth Larios TREC #0726573 281-818-9913,
The Larios Home Group,
Karla Martinez Solano
Source: HAR,MLS#: 74393733
Facts & features
Interior
Bedrooms & bathrooms
- Bedrooms: 4
- Bathrooms: 2
- Full bathrooms: 2
Rooms
- Room types: Utility Room
Primary bedroom
- Level: First
- Area: 320
- Dimensions: 16x20
Bedroom
- Level: First
- Area: 143
- Dimensions: 13x11
Bedroom
- Level: First
- Area: 143
- Dimensions: 13x11
Bedroom
- Level: First
- Area: 143
- Dimensions: 13x11
Dining room
- Level: First
- Area: 240
- Dimensions: 20x12
Kitchen
- Level: First
- Area: 220
- Dimensions: 20x11
Living room
- Level: First
- Area: 272
- Dimensions: 17x16
Heating
- Electric
Cooling
- Electric
Appliances
- Included: Disposal, Refrigerator, Electric Oven, Microwave, Electric Range, Dishwasher
- Laundry: Electric Dryer Hookup, Gas Dryer Hookup, Washer Hookup
Features
- High Ceilings, Split Plan, Walk-In Closet(s)
- Flooring: Laminate, Tile
Interior area
- Total structure area: 2,510
- Total interior livable area: 2,510 sqft
Property
Features
- Stories: 1
- Patio & porch: Covered, Patio/Deck, Porch
- Fencing: Back Yard
Lot
- Size: 0.32 Acres
- Features: Back Yard, Subdivided, 1/4 Up to 1/2 Acre
Details
- Parcel number: 1467800060023
Construction
Type & style
- Home type: SingleFamily
- Architectural style: Ranch,Traditional
- Property subtype: Single Family Residence
Materials
- Cement Siding, Stone, Wood Siding
- Foundation: Pillar/Post/Pier
- Roof: Composition
Condition
- New construction: Yes
- Year built: 2025
Details
- Builder name: ESK LUXURY HOMES, LLC
Utilities & green energy
- Sewer: Public Sewer
- Water: Public
Community & HOA
Community
- Subdivision: Los Pinos Sec 1
Location
- Region: Huffman
Financial & listing details
- Price per square foot: $122/sqft
- Annual tax amount: $873
- Date on market: 8/1/2026
- Listing terms: Cash,Conventional,FHA,Owner Will Carry,USDA Loan,VA Loan
Estimated market value
Not available
Estimated sales range
Not available
$2,394/mo
Price history
| Date | Event | Price |
|---|---|---|
| 8/1/2026 | Listed for sale | $305,000-3.2%$122/sqft |
Source:  HAR #74393733 Report a problem HAR #74393733 Report a problem | ||
| 5/30/2026 | Listing removed | $315,000$125/sqft |
Source: HAR #45743780 Report a problem | ||
| 3/29/2026 | Listed for sale | $315,000-3.1%$125/sqft |
Source: HAR #45743780 Report a problem | ||
| 3/26/2026 | Listing removed | $325,000$129/sqft |
Source: HAR #12586854 Report a problem | ||
| 3/10/2026 | Listed for sale | $325,000$129/sqft |
Source: HAR #12586854 Report a problem | ||
| 3/2/2026 | Listing removed | $325,000$129/sqft |
Source: HAR #78674835 Report a problem | ||
| 12/24/2025 | Listed for sale | $325,000-1.5%$129/sqft |
Source: HAR #78674835 Report a problem | ||
| 12/22/2025 | Listing removed | $330,000$131/sqft |
Source: HAR #86681315 Report a problem | ||
| 9/27/2025 | Listed for sale | $330,000$131/sqft |
Source: HAR #7867423 Report a problem | ||
Public tax history
Tax history is unavailable.
Monthly payment
Est. payment
Payment breakdown
Explore the cost of this home by adjusting the details. Changes won't be saved.Climate risks
Neighborhood: 77336
Nearby schools
GreatSchools rating
- 3/10Falcon Ridge Elementary SchoolGrades: K-5Distance: 4.2 mi
- 4/10Huffman Middle SchoolGrades: 6-8Distance: 5.8 mi
- 6/10Hargrave High SchoolGrades: 9-12Distance: 5.7 mi
Schools provided by the listing agent
- Elementary: Falcon Ridge Elementary School
- Middle: Huffman Middle School
- High: Hargrave High School
Source: HAR. This data may not be complete. We recommend contacting the local school district to confirm school assignments for this home.
- $48,997-- bd-- ba-- sqft1114 Peter Pine St, Huffman, TX 77336Off Market
- $48,997-- bd-- ba-- sqft1116 Peter Pine St, Huffman, TX 77336Off Market
- $225,9003 bd2 ba2k sqft1112 Peter Pine St, Huffman, TX 77336Off Market
- $349,9004 bd3 ba2.2k sqft1118 Peter Pine St, Huffman, TX 77336Pending

- $395,0003 bd2 ba3.1k sqft1116 Longleaf Pne, Saint Huffman, TX 77336Pending
- $48,997-- bd-- ba-- sqft1110 Peter Pine St, Huffman, TX 77336Off Market
- $224,400-- bd-- ba-- sqft1120 Peter Pine St, Huffman, TX 77336Off Market
- $186,3003 bd2 ba1.5k sqft1108 Peter Pine St, Huffman, TX 77336Off Market
A local agent can set up tours, give advice and negotiate with sellers.
A local lender can help you make sure your offer is ready when you are.
Similar homes
- $320,0004 bd2 ba2k sqft30915 Brown Pine St, Huffman, TX 77336New Construction
 MLS ID #45531732, Erika Santana, SANTANA REAL ESTATE. HAR
 - $339,9004 bd3 ba2.2k sqft1014 Exotic Pine St, Huffman, TX 77336New Construction
 MLS ID #21821246, Lisseth Larios, The Larios Home Group. HAR
 - $304,9003 bd2 ba1.8k sqft30919 Brown Pine St, Huffman, TX 77336For Sale
 MLS ID #20014045, Anthony McCrady, CB&A, Realtors. HAR
 - $350,0004 bd2 ba2.4k sqft1219 Peter Pine St, Huffman, TX 77336New Construction
 MLS ID #66274413, Lisseth Larios, The Larios Home Group. HAR
 - $318,2304 bd3 ba2.2k sqft1115 Velas View Dr, Huffman, TX 77336New ConstructionHAR
- $279,0003 bd3 ba1.7k sqft731 Magnolia Point Dr, Huffman, TX 77336New ConstructionMLS ID #56169131, Nicolena Bertrand, INNOVA Realty. HAR
- $310,0004 bd3 ba2.5k sqft247 County Road 5102 #L, Cleveland, TX 77327New ConstructionMLS ID #74771936, Teresita Enriquez, Keller Williams Signature. HAR
- $275,0004 bd3 ba2.3k sqft1294 Road 5100 Rd, Cleveland, TX 77327For SaleMLS ID #79431366, Elizabeth Manriquez, eXp Realty LLC. HAR
- $289,9003 bd3 ba1.7k sqft729 Magnolia Point Dr, Huffman, TX 77336New ConstructionMLS ID #90793651, Veronica Gonzalez, Alumbra International Properties. HAR
- $315,0004 bd4 ba2.5k sqft28821 Bobcat Run Dr, New Caney, TX 77357For SaleMLS ID #94776695, Anthony Ejofor, Keller Williams Signature. HAR
- $335,0003 bd2 ba2.1k sqft15606 Baronial Castle Dr, Humble, TX 77346For SaleMLS ID #76628681, Ashley Alexander, Peak Real Estate. HAR
- $279,9004 bd3 ba2.3k sqft1544 County Road 3548, Cleveland, TX 77327For SaleMLS ID #44547871, Martin Orellana, Connect Realty.com. HAR
- $225,0003 bd2 ba1.7k sqft3816 Road 5210, Cleveland, TX 77327New ConstructionMLS ID #38379714, Elizabeth Manriquez, eXp Realty LLC. HAR
- $320,0004 bd2 ba1.9k sqft4272 Waterlily Spring Way, Porter, TX 77365For SaleMLS ID #57960686, Soen Sheppard, United Real Estate. HAR
- $260,0004 bd3 ba1.9k sqft307 Road 5120, Cleveland, TX 77327For SaleMLS ID #47771033, Fredy Penaranda, Realty Of America, LLC. HAR
- $289,9003 bd2 ba1.5k sqft4241 Waterlily Spring Way, Porter, TX 77365For SaleMLS ID #63521722, Elizabeth Kyser, Keller Williams Memorial. HAR
- $295,0003 bd2 ba1.7k sqft705 Road 3371a, Cleveland, TX 77327New ConstructionMLS ID #16414426, Karen Shotwell, Vaquero RE LLC. HAR
- $328,9993 bd2 ba1.9k sqft3203 Falling Brook Dr, Kingwood, TX 77345For SaleMLS ID #20001951, Ariel Semino Garcia, JLA Realty. HAR
- $369,9004 bd3 ba2.1k sqft16023 Harvest Moon Ct, Conroe, TX 77302For SaleMLS ID #61979512, Christian Wallace, LKV Realty ,LLC. HAR
- $269,9994 bd2 ba1.9k sqft22121 Oakland Meadows Ln, New Caney, TX 77357For SaleMLS ID #38605880, Alina Escobedo, Walzel Properties - Corporate Office. HAR
