Investor’s Dream!
No HOA and just minutes from downtown, this property is ready for its next owner. Situated on a generous 7,700 sq. ft. lot, it offers ample space to build or expand. While the home itself needs some TLC, the unbeatable location, large lot, and incredible potential for renovation or new construction make this a rare opportunity in a fast-growing area near downtown.
Don’t miss out—schedule your tour today!
For sale
$130,000
3431 Sayers St, Houston, TX 77026
3beds
1,083sqft
Single Family Residence
Built in 1940
7,701 Square Feet Lot
$-- Zestimate®
$120/sqft
$-- HOA
What's special
- 113 days
- 233
- 19
Zillow last checked:
Listing updated:
Listed by:
Jalisa James TREC #0708140 832-977-7582,
Legacy Homes & Properties, LLC
Source: HAR,MLS#: 28410436
Facts & features
Interior
Bedrooms & bathrooms
- Bedrooms: 3
- Bathrooms: 1
- Full bathrooms: 1
Rooms
- Room types: Family Room
Primary bathroom
- Features: Primary Bath: Tub/Shower Combo
Heating
- Electric
Cooling
- Electric
Interior area
- Total structure area: 1,083
- Total interior livable area: 1,083 sqft
Property
Features
- Stories: 1
Lot
- Size: 7,701 Square Feet
- Features: Subdivided, 0 Up To 1/4 Acre
Details
- Parcel number: 0750300090048
Construction
Type & style
- Home type: SingleFamily
- Architectural style: Ranch
- Property subtype: Single Family Residence
Materials
- Other
- Foundation: Block & Beam
- Roof: Composition
Condition
- New construction: No
- Year built: 1940
Utilities & green energy
- Water: Public
Community & HOA
Community
- Subdivision: Collinswood Sec 02
Location
- Region: Houston
Financial & listing details
- Price per square foot: $120/sqft
- Tax assessed value: $130,536
- Annual tax amount: $2,731
- Date on market: 6/6/2026
- Listing terms: Cash,Conventional
Estimated market value
Not available
Estimated sales range
Not available
$1,411/mo
Price history
| Date | Event | Price |
|---|---|---|
| 6/6/2026 | Listed for sale | $130,000$120/sqft |
Source:  HAR #28410436 Report a problem HAR #28410436 Report a problem | ||
| 4/1/2026 | Listing removed | $130,000$120/sqft |
Source: HAR #63161034 Report a problem | ||
| 12/4/2025 | Listed for sale | $130,000+8.3%$120/sqft |
Source: HAR #63161034 Report a problem | ||
| 10/2/2025 | Listing removed | $120,000$111/sqft |
Source: HAR #82646542 Report a problem | ||
| 9/20/2025 | Price change | $120,000-14.3%$111/sqft |
Source: HAR #82646542 Report a problem | ||
| 7/30/2025 | Listed for sale | $140,000$129/sqft |
Source: HAR #82646542 Report a problem | ||
Public tax history
| Year | Property taxes | Tax assessment |
|---|---|---|
| 2025 | $2,774 -2.6% | $130,536 -4.1% |
| 2024 | $2,847 +9.3% | $136,064 +5.2% |
| 2023 | $2,605 +17.6% | $129,283 +28.6% |
| 2022 | $2,214 | $100,555 +28.9% |
| 2021 | -- | $77,991 +32% |
| 2020 | $1,418 +30.4% | $59,090 +31.6% |
| 2019 | $1,087 -4.1% | $44,908 |
| 2018 | $1,135 | $44,908 |
| 2017 | $1,135 -3.9% | $44,908 |
| 2016 | $1,181 -4% | $44,908 -6.1% |
| 2015 | $1,229 | $47,826 |
| 2014 | $1,229 | $47,826 |
| 2013 | -- | $47,826 |
| 2012 | -- | $47,826 |
| 2011 | -- | $47,826 |
| 2010 | -- | $47,826 |
| 2009 | -- | $47,826 |
| 2008 | -- | $47,826 |
| 2007 | -- | $47,826 +16.7% |
| 2006 | -- | $40,978 +24.2% |
| 2005 | -- | $32,998 +19.6% |
| 2004 | -- | $27,600 |
| 2003 | -- | $27,600 +9.5% |
| 2002 | -- | $25,200 |
| 2001 | -- | $25,200 +51.8% |
| 2000 | -- | $16,600 |
Find assessor info on the county website
Monthly payment
Est. payment
Payment breakdown
Explore the cost of this home by adjusting the details. Changes won't be saved.Climate risks
Neighborhood: Greater Fifth Ward
Nearby schools
Schools provided by the listing agent
- Elementary: Dogan Elementary School
- Middle: Fleming Middle School
- High: Wheatley High School
Source: HAR. This data may not be complete. We recommend contacting the local school district to confirm school assignments for this home.
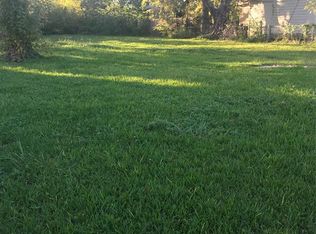
Similar homes
- $165,0003 bd1 ba980 sqft4029 Lucille St, Houston, TX 77026For Sale
 MLS ID #64085559, Elio Alanis, Keller Williams ARE. HAR
 - $159,9992 bd1 ba952 sqft3822 Wipprecht St, Houston, TX 77026For Sale
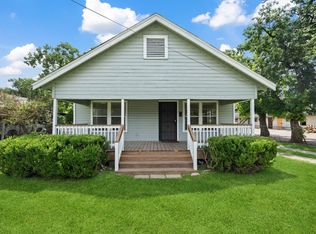 MLS ID #61352277, Alex Rezende, AroundTown Properties Inc. HAR
 - $150,0002 bd1 ba854 sqft4109 Woolworth St, Houston, TX 77026For Sale
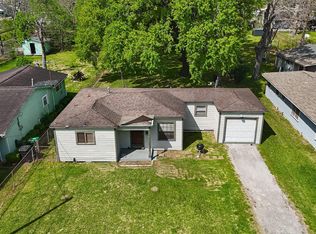 MLS ID #84224437, Kelsey Johnson, Orchard Brokerage. HAR
 - $124,9993 bd1 ba948 sqft1107 Defender St, Houston, TX 77029For Sale
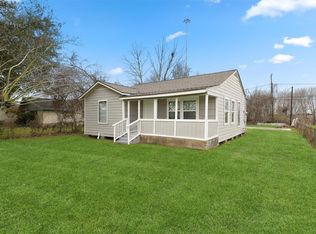 MLS ID #73185121, Mohsen Alizadeh, Texas Lone Star Property Management. HAR
