Only 15 minutes from Downtown and University of Houston! This home is packed with upgrades over $70,000 worth and ready for you to move in! The A/C was replaced in 2017. BRAND NEW concrete driveway, Roof, electrical and plumbing system (PEX A pipes). Updated Windows and window shades keep the home bright and energy-efficient. Owner installed home water filter system, and gutters. Fresh interior paint, and the sellers added a covered patio in the back so you can relax or entertain outdoors. Custom built shed in the back and added Submersible stormwater pump in the back for when it rains the water can be pumped to the front and drain out water.
For sale
Price cut: $5 (10/3)
$139,995
5202 Pensdale St, Houston, TX 77033
3beds
1,166sqft
Single Family Residence
Built in 1955
6,272 Square Feet Lot
$136,100 Zestimate®
$120/sqft
$-- HOA
What's special
- 10 days
- 220
- 21
Likely to sell faster than
Zillow last checked:
Listing updated:
Listed by:
Jennifer Sauceda Valderrama TREC #0786269 832-629-1996,
The Agency Team,
Jay Bustos
Source: HAR,MLS#: 70033849
Facts & features
Interior
Bedrooms & bathrooms
- Bedrooms: 3
- Bathrooms: 1
- Full bathrooms: 1
Primary bedroom
- Level: First
- Area: 100
- Dimensions: 10x10
Bedroom
- Level: Third
- Area: 81
- Dimensions: 9x9
Bedroom
- Level: Second
- Area: 100
- Dimensions: 10x10
Heating
- Electric
Cooling
- Electric
Appliances
- Included: Gas Range
- Laundry: Electric Dryer Hookup, Washer Hookup
Interior area
- Total structure area: 1,166
- Total interior livable area: 1,166 sqft
Property
Features
- Stories: 1
Lot
- Size: 6,272 Square Feet
- Features: Cleared, 0 Up To 1/4 Acre
Details
- Parcel number: 0811520000009
Construction
Type & style
- Home type: SingleFamily
- Architectural style: Traditional
- Property subtype: Single Family Residence
Materials
- Other
- Foundation: Slab
- Roof: Composition
Condition
- New construction: No
- Year built: 1955
Utilities & green energy
- Sewer: Public Sewer
Community & HOA
Community
- Subdivision: Inwood Terrace Sec 2
Location
- Region: Houston
Financial & listing details
- Price per square foot: $120/sqft
- Tax assessed value: $129,021
- Annual tax amount: $1,830
- Date on market: 10/3/2026
- Listing terms: Cash,Conventional,FHA,Investor,VA Loan
- Exclusions: Camera System, Cameras, Ring Camera Doorbell
Estimated market value
$136,100
$129,000 - $143,000
$1,720/mo
Price history
| Date | Event | Price |
|---|---|---|
| 10/3/2026 | Price change | $139,9950%$120/sqft |
Source:  HAR #70033849 Report a problem HAR #70033849 Report a problem | ||
| 9/1/2026 | Price change | $140,000-6.7%$120/sqft |
Source: HAR #85313611 Report a problem | ||
| 7/16/2026 | Listed for sale | $150,000-9.1%$129/sqft |
Source: HAR #85313611 Report a problem | ||
| 7/13/2026 | Listing removed | $165,000$142/sqft |
Source: HAR #45701908 Report a problem | ||
| 4/11/2026 | Price change | $165,000-8.3%$142/sqft |
Source: HAR #45701908 Report a problem | ||
| 2/16/2026 | Price change | $180,000-7.7%$154/sqft |
Source: HAR #26422966 Report a problem | ||
| 12/5/2025 | Price change | $195,000-6.3%$167/sqft |
Source: HAR #23919699 Report a problem | ||
| 10/17/2025 | Listed for sale | $208,000-3.3%$178/sqft |
Source: HAR #59073375 Report a problem | ||
| 10/17/2025 | Listing removed | $215,000$184/sqft |
Source: HAR #80221112 Report a problem | ||
| 9/15/2025 | Listed for sale | $215,000+586.9%$184/sqft |
Source: HAR #80221112 Report a problem | ||
| 7/25/2014 | Listing removed | $31,300$27/sqft |
Source: Ameristar, REALTORS #45499864 Report a problem | ||
| 7/15/2014 | Listed for sale | $31,300$27/sqft |
Source: Ameristar, REALTORS #45499864 Report a problem | ||
| 4/4/2014 | Sold | -- |
Source: Public Record Report a problem | ||
Public tax history
| Year | Property taxes | Tax assessment |
|---|---|---|
| 2025 | $875 +12.1% | $129,021 |
| 2024 | $781 +17.4% | $129,021 -2.8% |
| 2023 | $665 -10.8% | $132,764 +16.5% |
| 2022 | $746 | $113,969 +19.4% |
| 2021 | -- | $95,436 +19.4% |
| 2020 | $762 +12.9% | $79,913 +45.6% |
| 2019 | $675 +10.7% | $54,887 +22.3% |
| 2018 | $610 | $44,892 |
| 2017 | $610 +7.5% | $44,892 +5% |
| 2016 | $567 | $42,774 -0.3% |
| 2015 | -- | $42,909 |
| 2014 | -- | $42,909 |
| 2013 | -- | $42,909 -22.9% |
| 2012 | -- | $55,652 |
| 2011 | -- | $55,652 |
| 2010 | -- | $55,652 |
| 2009 | -- | $55,652 |
| 2008 | -- | $55,652 +2.5% |
| 2007 | -- | $54,281 +17.7% |
| 2006 | -- | $46,101 +10% |
| 2005 | -- | $41,910 +10% |
| 2004 | -- | $38,100 +9.8% |
| 2003 | -- | $34,700 |
| 2002 | -- | $34,700 +7.4% |
| 2001 | -- | $32,300 +5.2% |
| 2000 | -- | $30,700 |
Find assessor info on the county website
Monthly payment
Est. payment
Payment breakdown
Explore the cost of this home by adjusting the details. Changes won't be saved.Climate risks
Neighborhood: South Park
Nearby schools
Schools provided by the listing agent
- Elementary: Bastian Elementary School
- Middle: Attucks Middle School
- High: Worthing High School
Source: HAR. This data may not be complete. We recommend contacting the local school district to confirm school assignments for this home.
Similar homes
- $125,9003 bd2 ba1.1k sqft8146 Panay Dr, Houston, TX 77033For Sale
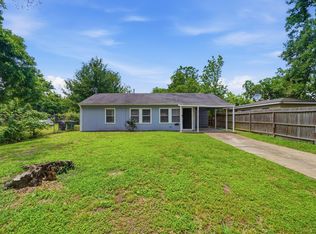 MLS ID #96244713, Victoria Testerman, Mainstay Brokerage, LLC. HAR
 - $143,0003 bd1 ba1k sqft7319 Mountbatten Rd, Houston, TX 77033For Sale
 MLS ID #66637832, Brook Wilson, FYI Realty - Katy. HAR
 - $159,0004 bd2 ba1.4k sqft4906 Larkspur St, Houston, TX 77033For Sale
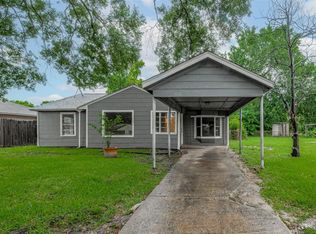 MLS ID #68767812, Brook Wilson, FYI Realty - Katy. HAR
 - $150,0003 bd1 ba1k sqft5330 Pershing St, Houston, TX 77033For Sale
 MLS ID #66218618, Karen Bonilla, Walzel Properties - Corporate Office. HAR
