Discover this charming 2-bedroom, 1-bathroom home that perfectly blends comfort and convenience. With a welcoming exterior and thoughtfully designed interior, this residence is ideal for or those seeking a serene retreat. Upon entering, you'll be greeted by an open-concept living space that flows seamlessly into the modern kitchen, featuring sleek cabinetry and ample counter space. Each bedroom offers generous natural light and comfort, making them perfect sanctuaries. The bathroom is stylishly appointed with contemporary fixtures. Located in a family-friendly neighborhood, this home is within close proximity to top-rated schools, providing excellent educational opportunities for your children. The expansive backyard offers endless possibilities for outdoor activities and gardening. This property is a delightful find for first-time home buyers that won't last long on the market. Schedule a viewing today to experience all this home has to offer!
For sale
Price cut: $5K (9/26)
$139,900
7821 Ethel St, Houston, TX 77028
2beds
1,092sqft
Single Family Residence
Built in 1950
4,081 Square Feet Lot
$-- Zestimate®
$128/sqft
$-- HOA
What's special
Expansive backyardOpen-concept living spaceThoughtfully designed interiorModern kitchenSleek cabinetryWelcoming exteriorAmple counter space
- 53 days
- 113
- 13
Zillow last checked:
Listing updated:
Listed by:
Aaron Jistel TREC #0548216 877-897-7275,
Listing Spark
Source: HAR,MLS#: 85574932
Facts & features
Interior
Bedrooms & bathrooms
- Bedrooms: 2
- Bathrooms: 1
- Full bathrooms: 1
Primary bedroom
- Level: First
- Area: 156
- Dimensions: 13x12
Bedroom
- Level: First
- Area: 144
- Dimensions: 12x12
Kitchen
- Level: First
- Area: 130
- Dimensions: 13x10
Living room
- Level: First
- Area: 216
- Dimensions: 18x12
Heating
- Electric
Cooling
- Electric
Features
- Flooring: Vinyl
Interior area
- Total structure area: 1,092
- Total interior livable area: 1,092 sqft
Property
Features
- Stories: 1
Lot
- Size: 4,081 Square Feet
- Features: Other, 0 Up To 1/4 Acre
Details
- Parcel number: 0300180290011
Construction
Type & style
- Home type: SingleFamily
- Architectural style: Other
- Property subtype: Single Family Residence
Materials
- Wood Siding
- Foundation: Pillar/Post/Pier
- Roof: Composition
Condition
- New construction: No
- Year built: 1950
Utilities & green energy
- Sewer: Public Sewer
- Water: Public
Community & HOA
Community
- Subdivision: Liberty Road Manor Sec 21 U/R
Location
- Region: Houston
Financial & listing details
- Price per square foot: $128/sqft
- Tax assessed value: $121,158
- Annual tax amount: $2,575
- Date on market: 8/22/2026
- Listing terms: Cash,Conventional
Estimated market value
Not available
Estimated sales range
Not available
$1,319/mo
Price history
| Date | Event | Price |
|---|---|---|
| 9/26/2026 | Price change | $139,900-3.5%$128/sqft |
Source:  HAR #85574932 Report a problem HAR #85574932 Report a problem | ||
| 8/31/2026 | Price change | $144,900-3.3%$133/sqft |
Source: HAR #85574932 Report a problem | ||
| 8/22/2026 | Listed for sale | $149,900-3.2%$137/sqft |
Source: HAR #85574932 Report a problem | ||
| 8/21/2026 | Listing removed | $154,900$142/sqft |
Source: HAR #42319905 Report a problem | ||
| 8/1/2026 | Price change | $154,900-4.9%$142/sqft |
Source: HAR #42319905 Report a problem | ||
| 5/30/2026 | Price change | $162,900-4.1%$149/sqft |
Source: HAR #42319905 Report a problem | ||
| 5/8/2026 | Listed for sale | $169,900+161.9%$156/sqft |
Source: HAR #42319905 Report a problem | ||
| 3/10/2026 | Listing removed | $64,882$59/sqft |
Source: HAR #48546177 Report a problem | ||
| 3/7/2026 | Pending sale | $64,882$59/sqft |
Source: HAR #48546177 Report a problem | ||
| 2/26/2026 | Price change | $64,882-7.2%$59/sqft |
Source: HAR #48546177 Report a problem | ||
| 1/28/2026 | Listed for sale | $69,882$64/sqft |
Source: HAR #48546177 Report a problem | ||
Public tax history
| Year | Property taxes | Tax assessment |
|---|---|---|
| 2025 | $2,575 +12.4% | $121,158 +10.7% |
| 2024 | $2,291 +19.2% | $109,496 +14.8% |
| 2023 | $1,922 +15.1% | $95,399 +25.8% |
| 2022 | $1,670 | $75,839 +33.2% |
| 2021 | -- | $56,957 +15.7% |
| 2020 | $1,181 +26.5% | $49,221 +27.6% |
| 2019 | $934 +14.8% | $38,565 +19.7% |
| 2018 | $814 | $32,212 |
| 2017 | $814 +89.3% | $32,212 +17.8% |
| 2016 | $430 -1.6% | $27,355 +60.9% |
| 2015 | $437 | $17,000 |
| 2014 | $437 | $17,000 -13.7% |
| 2013 | -- | $19,703 |
| 2012 | -- | $19,703 |
| 2011 | -- | $19,703 |
| 2010 | -- | $19,703 |
| 2009 | -- | $19,703 -38.7% |
| 2008 | -- | $32,142 +6.9% |
| 2007 | -- | $30,069 +19.4% |
| 2006 | -- | $25,173 +14% |
| 2005 | -- | $22,079 +21.3% |
| 2004 | -- | $18,200 +3.4% |
| 2003 | -- | $17,600 |
| 2002 | -- | $17,600 |
| 2001 | -- | $17,600 +72.5% |
| 2000 | -- | $10,200 |
Find assessor info on the county website
Monthly payment
Est. payment
Payment breakdown
Explore the cost of this home by adjusting the details. Changes won't be saved.Climate risks
Neighborhood: Settegast
Nearby schools
Schools provided by the listing agent
- Elementary: Elmore Elementary School
- Middle: Key Middle School
- High: Kashmere High School
Source: HAR. This data may not be complete. We recommend contacting the local school district to confirm school assignments for this home.


Similar homes
- $143,0003 bd2 ba1k sqft8304 Darien St, Houston, TX 77028For Sale
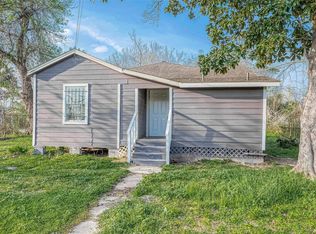 MLS ID #78152086, Brook Wilson, FYI Realty - Katy. HAR
 - $145,0002 bd1 ba845 sqft9318 Bertwood St, Houston, TX 77016For Sale
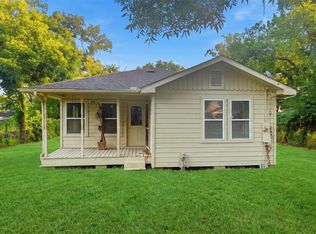 MLS ID #86117376, Elio Alanis, Keller Williams ARE. HAR
 - $159,9003 bd1 ba832 sqft7438 Bywood St, Houston, TX 77028For Sale
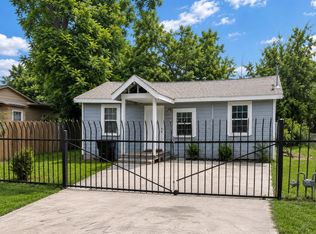 MLS ID #17624757, Azucena Castillo, Global Collective Real Estate. HAR
 - $160,0004 bd1 ba1.3k sqft8161 Record St, Houston, TX 77028For Sale
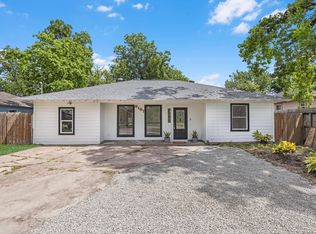 MLS ID #39866313, Steven Tran, The Sears Group. HAR
