Charming and move-in ready, this 3-bedroom, 1-bath home offers comfort, style, and value. The interior features durable laminate flooring, updated quartz countertops, and modern subway tile details that add a fresh touch to the kitchen and bathroom. Step outside to a generously sized backyard with plenty of room for entertaining, pets, or future outdoor projects. To enhance year-round comfort, the seller will install a mini-split system at closing. Whether you're a first-time homebuyer or looking to downsize, this home is a great opportunity. Schedule your private showing today!
For sale
Price cut: $9.9K (7/16)
$120,000
412 Owens St, Houston, TX 77029
3beds
968sqft
Single Family Residence
Built in 1940
5,000 Square Feet Lot
$-- Zestimate®
$124/sqft
$-- HOA
What's special
Modern subway tile detailsDurable laminate flooringUpdated quartz countertopsGenerously sized backyard
- 103 days
- 141
- 9
Zillow last checked:
Listing updated:
Listed by:
Karla Lopez TREC #0745601 713-257-3189,
Epique Realty LLC
Source: HAR,MLS#: 65177808
Facts & features
Interior
Bedrooms & bathrooms
- Bedrooms: 3
- Bathrooms: 1
- Full bathrooms: 1
Primary bedroom
- Level: First
- Area: 144
- Dimensions: 12 x 12
Bedroom
- Level: First
- Area: 110
- Dimensions: 11 x 10
Bedroom
- Level: First
- Area: 121
- Dimensions: 11 x 11
Heating
- Other
Cooling
- Other
Features
- All Bedrooms Down
Interior area
- Total structure area: 968
- Total interior livable area: 968 sqft
Property
Features
- Stories: 1
Lot
- Size: 5,000 Square Feet
- Features: Cul-De-Sac, 0 Up To 1/4 Acre
Details
- Parcel number: 0141150250024
Construction
Type & style
- Home type: SingleFamily
- Architectural style: Traditional
- Property subtype: Single Family Residence
Materials
- Wood Siding
- Foundation: Block & Beam
- Roof: Composition
Condition
- New construction: No
- Year built: 1940
Utilities & green energy
- Sewer: Public Sewer
- Water: Public
Community & HOA
Community
- Subdivision: Fidelity
Location
- Region: Houston
Financial & listing details
- Price per square foot: $124/sqft
- Tax assessed value: $72,526
- Annual tax amount: $1,851
- Date on market: 6/25/2026
Estimated market value
Not available
Estimated sales range
Not available
$1,324/mo
Price history
| Date | Event | Price |
|---|---|---|
| 7/16/2026 | Price change | $120,000-7.6%$124/sqft |
Source:  HAR #65177808 Report a problem HAR #65177808 Report a problem | ||
| 6/25/2026 | Price change | $129,900+3.9%$134/sqft |
Source: HAR #65177808 Report a problem | ||
| 5/6/2026 | Price change | $125,000-3.1%$129/sqft |
Source: HAR #20325965 Report a problem | ||
| 4/12/2026 | Price change | $129,000-4.4%$133/sqft |
Source: HAR #20325965 Report a problem | ||
| 2/28/2026 | Price change | $134,900-2.9%$139/sqft |
Source: HAR #20325965 Report a problem | ||
| 2/12/2026 | Price change | $139,000-4.1%$144/sqft |
Source: HAR #20325965 Report a problem | ||
| 1/25/2026 | Price change | $145,000-2.7%$150/sqft |
Source: HAR #20325965 Report a problem | ||
| 1/13/2026 | Price change | $149,000-0.6%$154/sqft |
Source: HAR #20325965 Report a problem | ||
| 11/21/2025 | Price change | $149,900-2.7%$155/sqft |
Source: HAR #6466011 Report a problem | ||
| 10/29/2025 | Price change | $154,000-3.1%$159/sqft |
Source: HAR #6466011 Report a problem | ||
| 9/15/2025 | Price change | $159,000-3%$164/sqft |
Source: HAR #6466011 Report a problem | ||
| 8/13/2025 | Price change | $164,000-3%$169/sqft |
Source: HAR #6466011 Report a problem | ||
| 7/6/2025 | Price change | $169,000-8.6%$175/sqft |
Source: HAR #6466011 Report a problem | ||
| 6/27/2025 | Listed for sale | $185,000$191/sqft |
Source: HAR #22290732 Report a problem | ||
| 10/8/2018 | Sold | -- |
Source: Public Record Report a problem | ||
| 6/11/2007 | Sold | -- |
Source: Public Record Report a problem | ||
Public tax history
| Year | Property taxes | Tax assessment |
|---|---|---|
| 2025 | $945 -12% | $72,526 -13.4% |
| 2024 | $1,074 +2.6% | $83,739 -4.3% |
| 2023 | $1,047 | $87,505 +20.3% |
| 2022 | -- | $72,748 +39.2% |
| 2021 | -- | $52,268 +9.4% |
| 2020 | -- | $47,784 +47.5% |
| 2019 | $440 -27.8% | $32,400 +27.5% |
| 2018 | $610 | $25,407 +23.6% |
| 2017 | $610 0% | $20,550 |
| 2016 | $610 +15% | $20,550 +15% |
| 2015 | $530 | $17,877 |
| 2014 | $530 | $17,877 -22.2% |
| 2013 | -- | $22,990 |
| 2012 | -- | $22,990 -1.7% |
| 2011 | -- | $23,387 -3.4% |
| 2010 | -- | $24,211 |
| 2009 | -- | $24,211 -9.9% |
| 2008 | -- | $26,869 |
| 2007 | -- | $26,869 +29.8% |
| 2006 | -- | $20,700 |
| 2005 | -- | $20,700 |
Find assessor info on the county website
Monthly payment
Est. payment
Payment breakdown
Explore the cost of this home by adjusting the details. Changes won't be saved.Climate risks
Neighborhood: Clinton Park Tri-Community
Nearby schools
Schools provided by the listing agent
- Elementary: Jacinto City Elementary School
- Middle: Woodland Acres Middle School
- High: Galena Park High School
Source: HAR. This data may not be complete. We recommend contacting the local school district to confirm school assignments for this home.
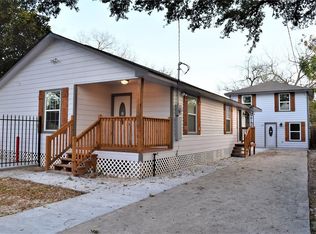
Similar homes
- $164,9003 bd2 ba1.2k sqft423 N Carolina St, Houston, TX 77029For Sale
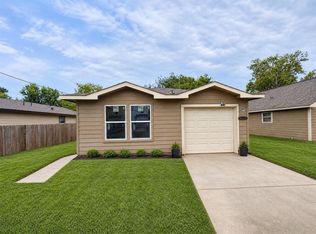 MLS ID #21221780, Alexis Skeen, Alexis Skeen, Broker. HAR
 - $139,9953 bd1 ba1.1k sqft5202 Pensdale St, Houston, TX 77033For Sale
 MLS ID #70033849, Jennifer Sauceda Valderrama, The Agency Team. HAR
 - $115,0003 bd1 ba918 sqft7351 Guadalcanal Rd, Houston, TX 77033For Sale
 MLS ID #7112461, Kaleb Monroe, Real Broker, LLC. HAR
 - $133,0003 bd1 ba1k sqft205 Tilden Dr, Pasadena, TX 77506For Sale
 MLS ID #49847340, Christy Buck, Infinity Real Estate Group. HAR
