Located in the growing 77028 area, 8304 Darien St offers a prime opportunity in a neighborhood seeing steady revitalization and increased investor activity. With convenient access to major highways including U.S. Highway 90 (Crosby Freeway), Loop 610, and I-10, commuting to Downtown Houston, the East End, and surrounding areas is quick and efficient. The area continues to experience redevelopment and rising demand, making it an ideal option for both first-time homebuyers and investors looking to secure property in an appreciating market. Whether you’re looking to live in or add to your portfolio, this is a strong opportunity in a transitioning and promising location. PRICE TO SELL!!! AS IS! Rent Ready Condition. Hurry up, it won’t last long!
For sale
Price cut: $5K (10/5)
$143,000
8304 Darien St, Houston, TX 77028
3beds
1,050sqft
Single Family Residence
Built in 1945
4,787 Square Feet Lot
$140,600 Zestimate®
$136/sqft
$-- HOA
What's special
- 43 days
- 158
- 28
Zillow last checked:
Listing updated:
Listed by:
Brook Wilson TREC #0705205 346-714-8666,
FYI Realty - Katy
Source: HAR,MLS#: 78152086
Facts & features
Interior
Bedrooms & bathrooms
- Bedrooms: 3
- Bathrooms: 2
- Full bathrooms: 2
Primary bedroom
- Level: First
- Area: 143
- Dimensions: 13x11
Bedroom
- Level: First
- Area: 110
- Dimensions: 10x11
Bedroom
- Level: First
- Area: 110
- Dimensions: 10x11
Heating
- Electric, Natural Gas
Cooling
- Electric, Gas
Interior area
- Total structure area: 1,050
- Total interior livable area: 1,050 sqft
Property
Features
- Stories: 1
Lot
- Size: 4,787 Square Feet
- Features: Subdivided, 0 Up To 1/4 Acre
Details
- Parcel number: 1479710010003
Construction
Type & style
- Home type: SingleFamily
- Architectural style: Traditional
- Property subtype: Single Family Residence
Materials
- Unknown
- Foundation: Slab
- Roof: Composition
Condition
- New construction: No
- Year built: 1945
Utilities & green energy
- Sewer: Public Sewer
- Water: Public
Community & HOA
Community
- Subdivision: Bywood Oasis
Location
- Region: Houston
Financial & listing details
- Price per square foot: $136/sqft
- Tax assessed value: $120,073
- Annual tax amount: $2,552
- Date on market: 9/2/2026
- Listing terms: Cash,Conventional,FHA,Investor
Estimated market value
$140,600
$134,000 - $148,000
$1,656/mo
Price history
| Date | Event | Price |
|---|---|---|
| 10/5/2026 | Price change | $143,000-3.4%$136/sqft |
Source:  HAR #78152086 Report a problem HAR #78152086 Report a problem | ||
| 9/16/2026 | Price change | $148,000-1.3%$141/sqft |
Source: HAR #78152086 Report a problem | ||
| 9/15/2026 | Price change | $1,375-1.8%$1/sqft |
Source: Zillow Rentals Report a problem | ||
| 9/7/2026 | Price change | $1,400-5.1%$1/sqft |
Source: Zillow Rentals Report a problem | ||
| 9/2/2026 | Price change | $150,000-3.2%$143/sqft |
Source: HAR #78152086 Report a problem | ||
| 7/31/2026 | Price change | $155,000-2.5%$148/sqft |
Source: HAR #8245783 Report a problem | ||
| 5/19/2026 | Price change | $159,000-1.9%$151/sqft |
Source: HAR #44131858 Report a problem | ||
| 5/13/2026 | Listed for rent | $1,475+9.3%$1/sqft |
Source: Zillow Rentals Report a problem | ||
| 5/9/2026 | Price change | $162,000-1.8%$154/sqft |
Source: HAR #70494065 Report a problem | ||
| 4/8/2026 | Listed for sale | $165,000$157/sqft |
Source: HAR #70494065 Report a problem | ||
| 4/18/2025 | Listing removed | $1,350$1/sqft |
Source: Zillow Rentals Report a problem | ||
| 3/21/2025 | Price change | $1,350-3.6%$1/sqft |
Source: Zillow Rentals Report a problem | ||
| 11/13/2024 | Price change | $1,400-3.4%$1/sqft |
Source: Zillow Rentals Report a problem | ||
| 9/6/2024 | Listed for rent | $1,450$1/sqft |
Source: Zillow Rentals Report a problem | ||
Public tax history
| Year | Property taxes | Tax assessment |
|---|---|---|
| 2025 | $2,552 | $120,073 |
Find assessor info on the county website
Monthly payment
Est. payment
Payment breakdown
Explore the cost of this home by adjusting the details. Changes won't be saved.Climate risks
Neighborhood: Trinity - Houston Gardens
Nearby schools
Schools provided by the listing agent
- Elementary: Mcgowen Elementary School (Houston)
- Middle: Key Middle School
- High: Kashmere High School
Source: HAR. This data may not be complete. We recommend contacting the local school district to confirm school assignments for this home.

Similar homes
- $160,0003 bd1 ba940 sqft7526 Bywood St, Houston, TX 77028For Sale
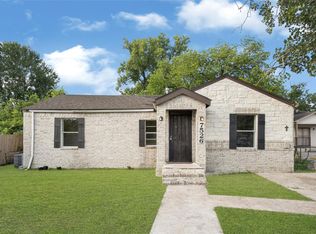 MLS ID #6458568, Oscar Lemus, CB&A, Realtors- Southeast. HAR
 - $159,9003 bd1 ba832 sqft7438 Bywood St, Houston, TX 77028For Sale
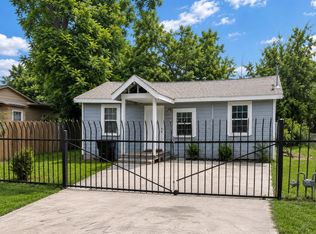 MLS ID #17624757, Azucena Castillo, Global Collective Real Estate. HAR
 - $139,9002 bd1 ba1k sqft7821 Ethel St, Houston, TX 77028For Sale
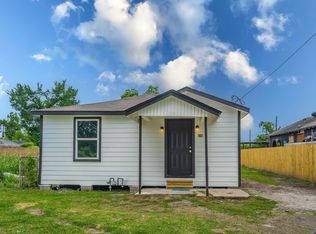 MLS ID #85574932, Aaron Jistel, Listing Spark. HAR
 - $145,0002 bd1 ba845 sqft9318 Bertwood St, Houston, TX 77016For Sale
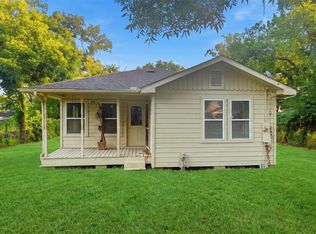 MLS ID #86117376, Elio Alanis, Keller Williams ARE. HAR
