Attention investors, builders, developers, or anyone looking to build! This is the perfect opportunity to invest in property in an area ripe with redevelopment! Easy access to 610, I10 and 59/69. Just minutes to East River and downtown. This house sits on a 4500 sq ft lot and is being sold AS IS.
For sale
$75,000
3811 Lila St, Houston, TX 77026
2beds
837sqft
Single Family Residence
Built in 1950
4,499 Square Feet Lot
$-- Zestimate®
$90/sqft
$-- HOA
What's special
- 16 days
- 311
- 24
Likely to sell faster than
Zillow last checked:
Listing updated:
Listed by:
Cynthia Hodges TREC #0424766 713-409-5506,
Broussard's Real Estate Invest
Source: HAR,MLS#: 95208048
Facts & features
Interior
Bedrooms & bathrooms
- Bedrooms: 2
- Bathrooms: 1
- Full bathrooms: 1
Bedroom
- Level: First
- Dimensions: Unknown
Bedroom
- Level: First
- Dimensions: Unknown
Heating
- None
Cooling
- None
Interior area
- Total structure area: 837
- Total interior livable area: 837 sqft
Property
Parking
- Parking features: No Garage
Features
- Stories: 1
Lot
- Size: 4,499 Square Feet
- Features: Subdivided, 0 Up To 1/4 Acre
Details
- Parcel number: 0300210060012
Construction
Type & style
- Home type: SingleFamily
- Architectural style: Traditional
- Property subtype: Single Family Residence
Materials
- Asbestos
- Foundation: Pillar/Post/Pier
- Roof: Composition
Condition
- New construction: No
- Year built: 1950
Utilities & green energy
- Sewer: Public Sewer
- Water: Public
Community & HOA
Community
- Subdivision: Ralston
Location
- Region: Houston
Financial & listing details
- Price per square foot: $90/sqft
- Tax assessed value: $87,747
- Date on market: 9/20/2026
Estimated market value
Not available
Estimated sales range
Not available
$1,244/mo
Price history
| Date | Event | Price |
|---|---|---|
| 9/20/2026 | Listed for sale | $75,000$90/sqft |
Source:  HAR #95208048 Report a problem HAR #95208048 Report a problem | ||
Public tax history
| Year | Property taxes | Tax assessment |
|---|---|---|
| 2025 | -- | $87,747 +1.2% |
| 2024 | -- | $86,734 +7.6% |
| 2023 | -- | $80,640 +34.2% |
| 2022 | -- | $60,081 +30.4% |
| 2021 | -- | $46,080 +3.2% |
| 2020 | -- | $44,668 +4.6% |
| 2019 | -- | $42,691 +63.9% |
| 2018 | -- | $26,040 |
| 2017 | -- | $26,040 +14.1% |
| 2016 | -- | $22,818 |
| 2015 | -- | $22,818 |
| 2014 | -- | $22,818 +17.5% |
| 2013 | -- | $19,427 |
| 2012 | -- | $19,427 |
| 2011 | -- | $19,427 |
| 2010 | -- | $19,427 |
| 2009 | -- | $19,427 |
| 2008 | -- | $19,427 |
| 2007 | -- | $19,427 +29.5% |
| 2006 | -- | $15,004 +10% |
| 2005 | -- | $13,640 +10% |
| 2004 | -- | $12,400 +9.7% |
| 2003 | -- | $11,300 +18.9% |
| 2002 | -- | $9,500 |
| 2001 | -- | $9,500 +8% |
| 2000 | -- | $8,800 |
Find assessor info on the county website
Monthly payment
Est. payment
Payment breakdown
Explore the cost of this home by adjusting the details. Changes won't be saved.Climate risks
Neighborhood: Greater Fifth Ward
Nearby schools
Schools provided by the listing agent
- Elementary: Dogan Elementary School
- Middle: Fleming Middle School
- High: Wheatley High School
Source: HAR. This data may not be complete. We recommend contacting the local school district to confirm school assignments for this home.
Similar homes
- $100,0002 bd1 ba1k sqft3101 Altoona St, Houston, TX 77026For Sale
 MLS ID #67096369, Sandra Rubalcava, Coldwell Banker Universal. HAR
 - $99,9002 bd1 ba1.2k sqft4110 Kress St, Houston, TX 77026For Sale
 MLS ID #66440347, Greg Nino, RE/MAX Compass. HAR
 - $95,0002 bd1 ba1k sqft2919 Staples St, Houston, TX 77026For Sale
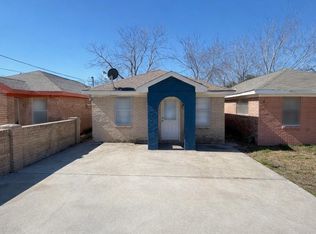 MLS ID #97713585, Christian Marquez, JLA Realty. HAR
 - $85,0003 bd1 ba832 sqft3615 Crandon St, Houston, TX 77026For Sale
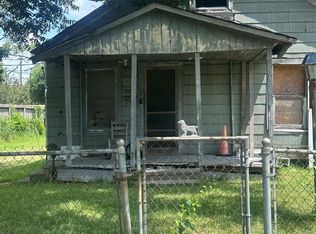 MLS ID #58584587, Marie Reyes, Coldwell Banker Realty - Heights. HAR
