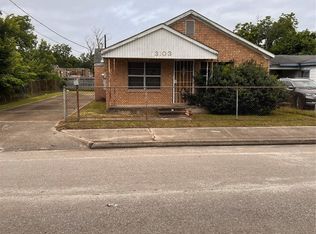
Investor and builder opportunity in Houston's 77026 area. Situated on a 5,100 sq ft lot in Liberty Gardens, this property offers an opportunity for redevelopment or new construction. The existing structure requires extensive repairs and is been offered as-in, allowing buyers to evaluate the property based on their individual investment or development plans. Convenient access to major thoroughfares and minutes from Downtown Houston, with new construction and redevelopment activity throughout the surrounding area. Ideal for builders, developers and investors lookin to secure a property in an evolving Houston market. Buyer to independently verify development potential, restrictions, utilities and all information relevant to intended use.
For sale
$100,000
3101 Altoona St, Houston, TX 77026
2beds
1,043sqft
Single Family Residence
Built in 1938
5,100 Square Feet Lot
$97,100 Zestimate®
$96/sqft
$-- HOA
What's special
- 16 days
- 167
- 10
Likely to sell faster than
Zillow last checked:
Listing updated:
Listed by:
Sandra Rubalcava TREC #0766723 832-707-7665,
Coldwell Banker Universal
Source: HAR,MLS#: 67096369
Facts & features
Interior
Bedrooms & bathrooms
- Bedrooms: 2
- Bathrooms: 1
- Full bathrooms: 1
Primary bedroom
- Level: First
- Area: 144
- Dimensions: 12 x 12
Bedroom
- Level: First
- Area: 100
- Dimensions: 10 x 10
Heating
- Electric, Natural Gas
Cooling
- Electric, Gas
Interior area
- Total structure area: 1,043
- Total interior livable area: 1,043 sqft
Property
Features
- Stories: 1
Lot
- Size: 5,100 Square Feet
- Features: Subdivided, 0 Up To 1/4 Acre
Details
- Parcel number: 0402660060036
Construction
Type & style
- Home type: SingleFamily
- Architectural style: Traditional
- Property subtype: Single Family Residence
Materials
- Unknown
- Foundation: Pillar/Post/Pier
- Roof: Composition
Condition
- New construction: No
- Year built: 1938
Utilities & green energy
- Water: Public
Community & HOA
Community
- Subdivision: Liberty Gdn Tracts Un 3
Location
- Region: Houston
Financial & listing details
- Price per square foot: $96/sqft
- Tax assessed value: $94,892
- Annual tax amount: $2,017
- Date on market: 10/6/2026
- Listing terms: Cash,Conventional
Estimated market value
$97,100
$92,000 - $102,000
$1,546/mo
Price history
| Date | Event | Price |
|---|---|---|
| 10/6/2026 | Listed for sale | $100,000+33.3%$96/sqft |
Source:  HAR #67096369 Report a problem | ||
| 9/24/2026 | Listing removed | $75,000$72/sqft |
Source: HAR #24158072 Report a problem | ||
| 8/28/2026 | Pending sale | $75,000$72/sqft |
Source: HAR #24158072 Report a problem | ||
| 7/14/2026 | Listed for sale | $75,000$72/sqft |
Source: HAR #24158072 Report a problem | ||
| 7/7/2026 | Pending sale | $75,000$72/sqft |
Source: HAR #24158072 Report a problem | ||
| 6/22/2026 | Price change | $75,000-6.3%$72/sqft |
Source: HAR #24158072 Report a problem | ||
| 6/1/2026 | Price change | $80,000-11%$77/sqft |
Source: HAR #24158072 Report a problem | ||
| 5/19/2026 | Listed for sale | $89,900$86/sqft |
Source: HAR #24158072 Report a problem | ||
| 5/13/2026 | Pending sale | $89,900$86/sqft |
Source: HAR #24158072 Report a problem | ||
| 4/22/2026 | Listed for sale | $89,900$86/sqft |
Source: HAR #24158072 Report a problem | ||
Public tax history
| Year | Property taxes | Tax assessment |
|---|---|---|
| 2025 | $2,017 +2.9% | $94,892 +1.3% |
| 2024 | $1,960 +11.7% | $93,679 +7.6% |
| 2023 | $1,754 +21.5% | $87,067 +32.8% |
| 2022 | $1,444 | $65,581 +28.9% |
| 2021 | -- | $50,859 +4.7% |
| 2020 | $1,166 +3.9% | $48,593 +4.9% |
| 2019 | $1,122 +41.5% | $46,337 +47.6% |
| 2018 | $793 | $31,387 |
| 2017 | $793 +12.8% | $31,387 +12.9% |
| 2016 | $703 -1.6% | $27,799 |
| 2015 | $715 | $27,799 |
| 2014 | $715 | $27,799 +8.1% |
| 2013 | -- | $25,720 |
| 2012 | -- | $25,720 |
| 2011 | -- | $25,720 |
| 2010 | -- | $25,720 |
| 2009 | -- | $25,720 -4% |
| 2008 | -- | $26,799 |
| 2007 | -- | $26,799 +18.4% |
| 2006 | -- | $22,627 +10% |
| 2005 | -- | $20,570 +10% |
| 2004 | -- | $18,700 +10% |
| 2003 | -- | $17,000 +19.7% |
| 2002 | -- | $14,200 |
| 2001 | -- | $14,200 +18.3% |
| 2000 | -- | $12,000 |
Find assessor info on the county website
Monthly payment
Est. payment
Payment breakdown
Explore the cost of this home by adjusting the details. Changes won't be saved.Climate risks
Neighborhood: Greater Fifth Ward
Nearby schools
Schools provided by the listing agent
- Elementary: Dogan Elementary School
- Middle: Fleming Middle School
- High: Wheatley High School
Source: HAR. This data may not be complete. We recommend contacting the local school district to confirm school assignments for this home.
Similar homes
- $99,9002 bd1 ba1.2k sqft4110 Kress St, Houston, TX 77026For Sale
 MLS ID #66440347, Greg Nino, RE/MAX Compass. HAR
- $105,0002 bd1 ba960 sqft5107 Evella St, Houston, TX 77026For Sale
 MLS ID #5894799, Esperanza Vidal, Bayou Vista Realty, LLC. HAR
- $95,0002 bd1 ba1k sqft2919 Staples St, Houston, TX 77026For Sale
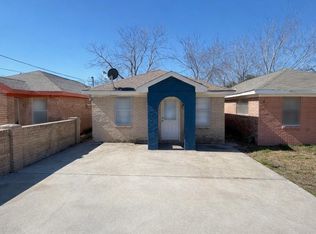 MLS ID #97713585, Christian Marquez, JLA Realty. HAR
- $99,0002 bd1 ba575 sqft6207 Laura Koppe Rd, Houston, TX 77016For Sale
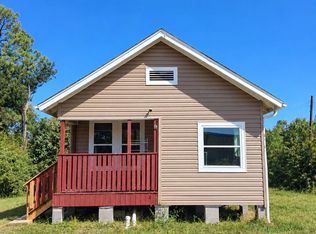 MLS ID #1002763, Edward McClintick, Joseph Walter Realty, LLC. HAR
