Welcome to 3421 Hardie St Houston, Tx 77026, a prime location offering unlimited potential! This charming 3-bedroom, 2-bathroom home features a design for both comfort and functionality. Upon entry, you’ll be greeted by the main living area, where you can flow seamlessly straight into the dining room for easy entertaining or turn left into the cozy living space for relaxation. Outside, the property boasts a large backyard, perfect for gatherings, gardening. Conveniently located just minutes from Downtown Houston, the Texas Medical Center, Port of Houston, Hobby and IAH Bush airports, with quick access to major highways, shopping, and dining. A perfect blend of comfort and convenience. This home combines convenience, space, and opportunity, a fantastic choice for homeowners or investors alike!
Coming soon
$169,000
3421 Hardie St, Houston, TX 77026
3beds
1,232sqft
Single Family Residence
Built in 2003
7,501 Square Feet Lot
$176,900 Zestimate®
$137/sqft
$-- HOA
What's special
- 19 days
- 203
- 19
Zillow last checked:
Listing updated:
Listed by:
Jay Thomas TREC #0550416 832-889-5607,
eXp Realty LLC
Source: HAR,MLS#: 45787987
Facts & features
Interior
Bedrooms & bathrooms
- Bedrooms: 3
- Bathrooms: 2
- Full bathrooms: 2
Primary bathroom
- Features: Primary Bath: Tub/Shower Combo, Secondary Bath(s): Tub/Shower Combo, Vanity Area
Kitchen
- Features: Pantry
Heating
- Electric
Cooling
- Electric
Features
- All Bedrooms Down
- Number of fireplaces: 1
Interior area
- Total structure area: 1,232
- Total interior livable area: 1,232 sqft
Property
Features
- Stories: 1
Lot
- Size: 7,501 Square Feet
- Features: Subdivided, 0 Up To 1/4 Acre
Details
- Parcel number: 0701070150145
Construction
Type & style
- Home type: SingleFamily
- Architectural style: Traditional
- Property subtype: Single Family Residence
Materials
- Cement Siding, Wood Siding
- Foundation: Slab
- Roof: Composition
Condition
- New construction: No
- Year built: 2003
Utilities & green energy
- Sewer: Public Sewer
- Water: Public
Community & HOA
Community
- Subdivision: Crane Street Woods
Location
- Region: Houston
Financial & listing details
- Price per square foot: $137/sqft
- Tax assessed value: $196,733
- Annual tax amount: $4,181
- Date on market: 9/16/2026
- Listing terms: Cash,Conventional,FHA,VA Loan
- Road surface type: Asphalt
Estimated market value
$176,900
$156,000 - $196,000
$1,616/mo
Price history
Price history is unavailable.
Public tax history
| Year | Property taxes | Tax assessment |
|---|---|---|
| 2025 | $17 +487.5% | $196,733 |
| 2024 | $3 | $196,733 -14.5% |
| 2023 | -- | $229,967 +20.3% |
| 2022 | $249 | $191,136 +27.4% |
| 2021 | -- | $150,083 |
| 2020 | $249 | $150,083 +28.8% |
| 2019 | $249 | $116,487 +15.4% |
| 2018 | $249 | $100,943 |
| 2017 | $249 | $100,943 +1.7% |
| 2016 | $249 -21.1% | $99,301 +40.9% |
| 2015 | $316 | $70,475 |
| 2014 | $316 | $70,475 |
| 2013 | -- | $70,475 -8.9% |
| 2012 | -- | $77,343 |
| 2011 | -- | $77,343 |
| 2010 | -- | $77,343 |
| 2009 | -- | $77,343 |
| 2008 | -- | $77,343 |
| 2007 | -- | $77,343 |
| 2006 | -- | $77,343 |
| 2005 | -- | $77,343 +523.2% |
| 2003 | -- | $12,410 -12% |
| 2002 | -- | $14,110 |
| 2001 | -- | $14,110 -7% |
| 2000 | -- | $15,180 |
Find assessor info on the county website
Monthly payment
Est. payment
Payment breakdown
Explore the cost of this home by adjusting the details. Changes won't be saved.Climate risks
Neighborhood: Kashmere Gardens
Nearby schools
Schools provided by the listing agent
- Middle: Key Middle School
- High: Kashmere High School
Source: HAR. This data may not be complete. We recommend contacting the local school district to confirm school assignments for this home.
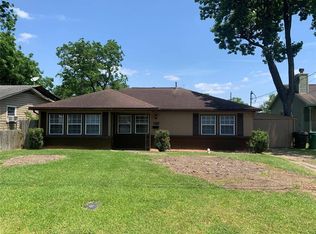
Similar homes
- $179,9003 bd2 ba1.2k sqft5711 Pardee St, Houston, TX 77026For Sale
 MLS ID #24683332, Danielle Keys Bess, Womack Development & Investment Realtors. HAR
 - $169,0003 bd2 ba1.3k sqft4403 New Orleans St, Houston, TX 77020For Sale
 MLS ID #30140793, Wojciech Kic, HOUSEforPURCHASE.com, LLC. HAR
 - $159,9992 bd1 ba952 sqft3822 Wipprecht St, Houston, TX 77026For Sale
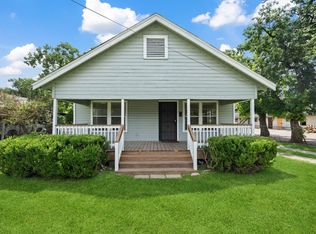 MLS ID #61352277, Alex Rezende, AroundTown Properties Inc. HAR
 - $159,9003 bd1 ba1.1k sqft2020 Elysian St, Houston, TX 77026For Sale
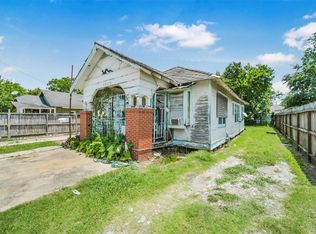 MLS ID #60854476, Zofia Lombardi, Keller Williams Memorial. HAR
