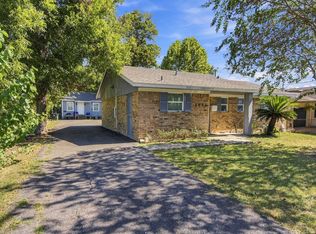
Expand your investment portfolio with this package of two single-family homes located in Houston’s historic Fifth Ward! Two single family homes - both 2 bedroom/1 bathroom. 2828 Brackenridge and 2830 Brackenridge present an excellent opportunity for investors seeking an opportunity to make their own value-add upgrades in a neighborhood with strong re-development potential and continued growth. Please DO NOT disturb the tenants.
For sale
$179,900
2828 Brackenridge St, Houston, TX 77026
4beds
1,600sqft
Multi Family
Built in 1960
-- sqft lot
$-- Zestimate®
$112/sqft
$-- HOA
What's special
- 7 hours
- 37
- 4
Zillow last checked:
Listing updated:
Listed by:
Shana Hill TREC #0648719 713-409-3017,
Evan S. Howell, Inc.
Source: HAR,MLS#: 70630362
Facts & features
Interior
Bedrooms & bathrooms
- Bedrooms: 4
- Bathrooms: 2
- Full bathrooms: 2
Heating
- None
Cooling
- Window Unit(s)
Interior area
- Total structure area: 1,600
- Total interior livable area: 1,600 sqft
Property
Features
- Stories: 1
Lot
- Size: 5,209 Square Feet
Details
- Parcel number: 0600630040008
Construction
Type & style
- Home type: MultiFamily
- Property subtype: Multi Family
Materials
- Brick, Wood Siding
- Roof: Composition
Condition
- New construction: No
- Year built: 1960
Community & HOA
Community
- Subdivision: Allright
Location
- Region: Houston
Financial & listing details
- Price per square foot: $112/sqft
- Tax assessed value: $228,063
- Annual tax amount: $4,625
- Date on market: 10/20/2026
- Listing terms: Cash
- Lease term: Month To Month
Estimated market value
Not available
Estimated sales range
Not available
$1,529/mo
Price history
| Date | Event | Price |
|---|---|---|
| 10/20/2026 | Listed for sale | $179,900-9.6%$112/sqft |
Source:  HAR #70630362 Report a problem HAR #70630362 Report a problem | ||
| 10/19/2026 | Listing removed | $199,000$124/sqft |
Source: HAR #43106665 Report a problem | ||
| 7/9/2026 | Listed for sale | $199,000-60%$124/sqft |
Source: HAR #43106665 Report a problem | ||
| 6/21/2008 | Listing removed | $498,000$311/sqft |
Source: Prudential Real Estate #8374332 Report a problem | ||
| 6/5/2008 | Listed for sale | $498,000$311/sqft |
Source: Prudential Real Estate #8374332 Report a problem | ||
Public tax history
| Year | Property taxes | Tax assessment |
|---|---|---|
| 2025 | $4,625 +21.9% | $228,063 -3.4% |
| 2024 | $3,795 -15.8% | $236,099 |
| 2023 | $4,505 +11.2% | $236,099 +22.2% |
| 2022 | $4,051 | $193,281 +21.6% |
| 2021 | -- | $158,904 +14.6% |
| 2020 | $2,978 +52.8% | $138,613 +72.2% |
| 2019 | $1,949 +20.3% | $80,500 +25.5% |
| 2018 | $1,621 | $64,162 |
| 2017 | $1,621 +28.2% | $64,162 +28.3% |
| 2016 | $1,264 +65.6% | $50,000 +68.4% |
| 2015 | $763 | $29,700 |
| 2014 | $763 | $29,700 -54.3% |
| 2013 | -- | $65,000 -7.1% |
| 2011 | -- | $70,000 -12.5% |
| 2010 | -- | $80,000 -5.9% |
| 2009 | -- | $85,000 -12.1% |
| 2008 | -- | $96,697 +9% |
| 2007 | -- | $88,706 +44.8% |
| 2006 | -- | $61,240 |
| 2005 | -- | $61,240 |
Find assessor info on the county website
Monthly payment
Est. payment
Payment breakdown
Explore the cost of this home by adjusting the details. Changes won't be saved.Climate risks
Neighborhood: Greater Fifth Ward
Nearby schools
Schools provided by the listing agent
- Elementary: Sherman Elementary School
- Middle: Fleming Middle School
- High: Northside High School
Source: HAR. This data may not be complete. We recommend contacting the local school district to confirm school assignments for this home.
Similar homes
- $169,9953 bd2 ba1.2k sqft3421 Hardie St, Houston, TX 77026For Sale
 MLS ID #45787987, Jay Thomas, eXp Realty LLC. HAR
 - $175,0004 bd4 ba1.5k sqft3202 Orange St, Houston, TX 77020For Sale
 MLS ID #41495606, Marlon Daniels, BHHS Penfed Realty. HAR
 - $239,0004 bd3 ba1.1k sqft3914 Kress St, Houston, TX 77026For Sale
 MLS ID #15672656, My Tu, Texas Tier Realty. HAR
 - $179,9003 bd2 ba1.2k sqft5711 Pardee St, Houston, TX 77026For Sale
 MLS ID #24683332, Danielle Keys Bess, Womack Development & Investment Realtors. HAR
