INVESTMENT PROPERTY. SOLD AS IS CONDITION. THE HOME IS READY TO FINISHED OUT AND READY TO BE FLIPPED.
For sale
$190,000
8033 Kenton St, Houston, TX 77028
4beds
2,020sqft
Single Family Residence
Built in 1940
0.26 Acres Lot
$-- Zestimate®
$94/sqft
$-- HOA
What's special
- 385 days
- 81
- 7
Zillow last checked:
Listing updated:
Listed by:
Susan Delgado TREC #0573747,
Continental Realty
Source: HAR,MLS#: 29909110
Facts & features
Interior
Bedrooms & bathrooms
- Bedrooms: 4
- Bathrooms: 2
- Full bathrooms: 2
Primary bedroom
- Level: First
- Area: 192
- Dimensions: 16X12
Bedroom
- Level: First
- Area: 192
- Dimensions: 12X16
Bedroom
- Level: First
- Area: 168
- Dimensions: 12X14
Bedroom
- Level: First
- Area: 144
- Dimensions: 12X12
Heating
- None
Cooling
- None
Interior area
- Total structure area: 2,020
- Total interior livable area: 2,020 sqft
Property
Parking
- Total spaces: 2
- Parking features: Detached
- Garage spaces: 2
Features
- Stories: 1
Lot
- Size: 0.26 Acres
- Features: Subdivided, 0 Up To 1/4 Acre
Details
- Parcel number: 0300170070018
Construction
Type & style
- Home type: SingleFamily
- Architectural style: Traditional
- Property subtype: Single Family Residence
Materials
- Cement Siding, Wood Siding
- Foundation: Block & Beam
- Roof: Composition
Condition
- New construction: No
- Year built: 1940
Utilities & green energy
- Sewer: Public Sewer
- Water: Public
Community & HOA
Community
- Subdivision: Liberty Road Manor
Location
- Region: Houston
Financial & listing details
- Price per square foot: $94/sqft
- Tax assessed value: $305,140
- Annual tax amount: $6,385
- Date on market: 9/18/2025
Estimated market value
Not available
Estimated sales range
Not available
$1,799/mo
Price history
| Date | Event | Price |
|---|---|---|
| 4/9/2026 | Price change | $190,000-2.6%$94/sqft |
Source:  HAR #29909110 Report a problem HAR #29909110 Report a problem | ||
| 12/9/2025 | Price change | $195,000-2.5%$97/sqft |
Source: HAR #29909110 Report a problem | ||
| 9/18/2025 | Listed for sale | $200,000$99/sqft |
Source: HAR #29909110 Report a problem | ||
Public tax history
| Year | Property taxes | Tax assessment |
|---|---|---|
| 2025 | $3,967 +1.7% | $305,140 +7.3% |
| 2024 | $3,901 -33.9% | $284,422 -3% |
| 2023 | $5,905 +175% | $293,084 +17.4% |
| 2022 | $2,147 | $249,680 +31.5% |
| 2021 | -- | $189,923 +58.4% |
| 2020 | -- | $119,887 +84.2% |
| 2019 | -- | $65,091 +59.3% |
| 2018 | -- | $40,849 |
| 2017 | -- | $40,849 +17.9% |
| 2016 | -- | $34,650 -9.9% |
| 2015 | -- | $38,447 -19.6% |
| 2014 | -- | $47,806 |
| 2013 | -- | -- |
| 2012 | -- | $47,806 |
| 2011 | -- | $47,806 |
| 2010 | -- | $47,806 |
| 2009 | -- | $47,806 |
| 2008 | -- | $47,806 |
| 2007 | -- | $47,806 +77.2% |
| 2006 | -- | $26,983 +10% |
| 2005 | -- | $24,530 +10% |
| 2004 | -- | $22,300 +9.9% |
| 2003 | -- | $20,300 +9.7% |
| 2002 | -- | $18,500 +9.5% |
| 2001 | -- | $16,900 +19.9% |
| 2000 | -- | $14,100 |
Find assessor info on the county website
Monthly payment
Est. payment
Payment breakdown
Explore the cost of this home by adjusting the details. Changes won't be saved.Climate risks
Neighborhood: Settegast
Nearby schools
Schools provided by the listing agent
- Elementary: Elmore Elementary School
- Middle: Key Middle School
- High: Kashmere High School
Source: HAR. This data may not be complete. We recommend contacting the local school district to confirm school assignments for this home.
Similar homes
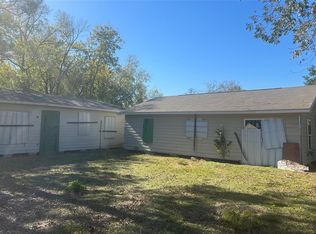
- $149,9005 bd2 ba1.9k sqft7996 Boy St, Houston, TX 77028For Sale
 MLS ID #62525990, Magdalena Martinez, Texas Top Realty. HAR
 - $199,9993 bd1 ba1.1k sqft8303 Furray Rd, Houston, TX 77028For Sale
 MLS ID #94770318, Chet Polniazek, 1st Texas Realty Services. HAR
 - $199,5004 bd4 ba2.2k sqft9317 Homestead Rd, Houston, TX 77016For Sale
 MLS ID #53542475, Angelica Riveros, Keller Williams Memorial. HAR
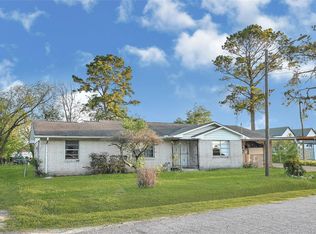
 - $140,0003 bd2 ba1.5k sqft7954 Booker St, Houston, TX 77028For Sale
 MLS ID #82303187, Waldina Galeano, The Agency Team. HAR
