Property is being sold as is, the house needs work.
For sale
$219,900
5455 Oakhaven Ln, Houston, TX 77091
3beds
1,454sqft
Single Family Residence
Built in 1978
7,244 Square Feet Lot
$215,300 Zestimate®
$151/sqft
$-- HOA
What's special
- 17 days
- 578
- 66
Likely to sell faster than
Zillow last checked:
Listing updated:
Listed by:
Pegah Zabihi TREC #0831933 832-891-1228,
Compass RE Texas, LLC - The Heights
Source: HAR,MLS#: 337599
Facts & features
Interior
Bedrooms & bathrooms
- Bedrooms: 3
- Bathrooms: 2
- Full bathrooms: 2
Primary bedroom
- Level: First
- Dimensions: NA
Bedroom
- Level: First
- Dimensions: NA
Bedroom
- Level: First
- Dimensions: NA
Heating
- Electric
Cooling
- Electric
Features
- Number of fireplaces: 1
Interior area
- Total structure area: 1,454
- Total interior livable area: 1,454 sqft
Property
Parking
- Total spaces: 2
- Parking features: Attached
- Attached garage spaces: 2
Features
- Stories: 1
Lot
- Size: 7,244 Square Feet
- Features: Other, 0 Up To 1/4 Acre
Details
- Parcel number: 1086440010011
Construction
Type & style
- Home type: SingleFamily
- Architectural style: Traditional
- Property subtype: Single Family Residence
Materials
- Brick
- Foundation: Slab
- Roof: Composition
Condition
- New construction: No
- Year built: 1978
Utilities & green energy
- Sewer: Public Sewer
- Water: Public
Community & HOA
Community
- Subdivision: Candlelight Oaks Village
HOA
- Has HOA: Yes
Location
- Region: Houston
Financial & listing details
- Price per square foot: $151/sqft
- Tax assessed value: $233,554
- Annual tax amount: $5,817
- Date on market: 10/2/2026
- Road surface type: Concrete, Curbs
Estimated market value
$215,300
$205,000 - $226,000
$2,379/mo
Price history
| Date | Event | Price |
|---|---|---|
| 10/15/2026 | Listed for sale | $219,900$151/sqft |
Source:  HAR #337599 Report a problem | ||
| 10/13/2026 | Pending sale | $219,900$151/sqft |
Source: HAR #337599 Report a problem | ||
| 10/2/2026 | Listed for sale | $219,900-4.4%$151/sqft |
Source: HAR #337599 Report a problem | ||
| 9/22/2026 | Listing removed | $230,000$158/sqft |
Source: HAR #18116098 Report a problem | ||
| 8/31/2026 | Listed for sale | $230,000+4.6%$158/sqft |
Source: HAR #18116098 Report a problem | ||
| 6/13/2024 | Listing removed | $219,900$151/sqft |
Source: HAR #53377607 Report a problem | ||
| 4/24/2024 | Listed for sale | $219,900$151/sqft |
Source: HAR #56802076 Report a problem | ||
| 4/17/2024 | Pending sale | $219,900$151/sqft |
Source: HAR #56802076 Report a problem | ||
| 2/23/2024 | Listed for sale | $219,900$151/sqft |
Source: HAR #56802076 Report a problem | ||
| 2/22/2024 | Listing removed | -- |
Source: HAR #86365918 Report a problem | ||
| 2/6/2024 | Listed for sale | $219,900$151/sqft |
Source: HAR #86365918 Report a problem | ||
| 1/19/2024 | Pending sale | $219,900$151/sqft |
Source: HAR #86365918 Report a problem | ||
| 12/7/2023 | Listed for sale | $219,900+58.2%$151/sqft |
Source: HAR #86365918 Report a problem | ||
| 10/21/2011 | Listing removed | $139,000$96/sqft |
Source: RE/MAX Integrity #36086522 Report a problem | ||
| 9/28/2011 | Price change | $139,000-0.6%$96/sqft |
Source: RE/MAX Integrity #36086522 Report a problem | ||
| 8/16/2011 | Price change | $139,900-0.1%$96/sqft |
Source: RE/MAX Integrity #36086522 Report a problem | ||
| 6/4/2011 | Price change | $140,000-3.4%$96/sqft |
Source: RE/MAX Integrity #36086522 Report a problem | ||
| 5/6/2011 | Price change | $145,000-3.3%$100/sqft |
Source: RE/MAX Integrity #36086522 Report a problem | ||
| 4/8/2011 | Listed for sale | $150,000$103/sqft |
Source: RE/MAX Integrity #36086522 Report a problem | ||
| 4/24/2009 | Sold | -- |
Source: Agent Provided Report a problem | ||
Public tax history
| Year | Property taxes | Tax assessment |
|---|---|---|
| 2025 | $2,748 -15% | $233,554 -4.6% |
| 2024 | $3,235 +16.8% | $244,692 +5.3% |
| 2023 | $2,768 -13.5% | $232,325 +13.5% |
| 2022 | $3,202 | $204,755 +8.8% |
| 2021 | -- | $188,270 -3.1% |
| 2020 | $3,458 +8.9% | $194,383 +9.2% |
| 2019 | $3,174 +0.5% | $178,043 +4.6% |
| 2018 | $3,157 | $170,274 |
| 2017 | $3,157 -0.1% | $170,274 |
| 2016 | $3,160 +14.2% | $170,274 -6.9% |
| 2015 | $2,767 | $182,925 +28.3% |
| 2014 | $2,767 | $142,528 +3.3% |
| 2013 | -- | $137,978 -2.7% |
| 2012 | -- | $141,775 -5.7% |
| 2011 | -- | $150,350 |
| 2010 | -- | $150,350 -6.2% |
| 2009 | -- | $160,242 -2.3% |
| 2007 | -- | $164,042 +12.5% |
| 2006 | -- | $145,791 +21% |
| 2005 | -- | $120,450 +10% |
| 2004 | -- | $109,500 +9.9% |
| 2003 | -- | $99,600 +14.4% |
| 2002 | -- | $87,100 +9.6% |
| 2001 | -- | $79,500 +3% |
| 2000 | -- | $77,200 |
Find assessor info on the county website
Monthly payment
Est. payment
Payment breakdown
Explore the cost of this home by adjusting the details. Changes won't be saved.Climate risks
Neighborhood: Oak Forest - Garden Oaks
Nearby schools
Schools provided by the listing agent
- Elementary: Smith Elementary School (Houston)
- Middle: Clifton Middle School (Houston)
- High: Scarborough High School
Source: HAR. This data may not be complete. We recommend contacting the local school district to confirm school assignments for this home.

Similar homes
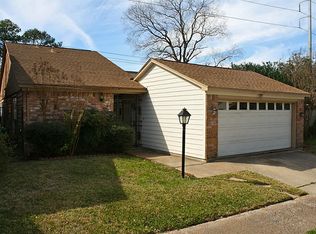
- $221,0003 bd2 ba1.5k sqft7410 Seton Lake Dr, Houston, TX 77086For Sale
 MLS ID #80238227, Joshua Hill, Realty Of America, LLC. HAR
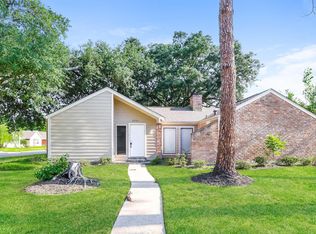
- $251,3003 bd2 ba1.7k sqft6222 Maywood Forest Dr, Houston, TX 77088For Sale
 MLS ID #48907662, Arthur Chung, EveryState, Inc.. HAR
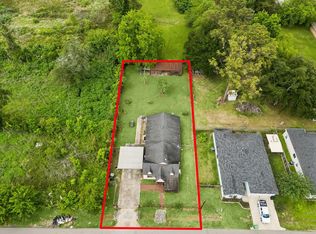
- $299,0003 bd2 ba1.6k sqft1022 Homer St, Houston, TX 77091For Sale
 MLS ID #11436397, Eileen Hartman, Compass RE Texas, LLC - The Heights. HAR
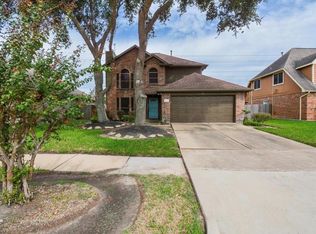
- $230,0003 bd3 ba1.6k sqft6834 River Bluff Dr, Houston, TX 77085For Sale
 MLS ID #35212804, Shayla Hinton, SJ Estates & Enterprise. HAR
