Prime opportunity for builders and investors! This oversized 10,080 sq. ft. corner lot at 5914 Breland Street sits in the heart of an up-and-coming area with new development all around. Located in Warwick Place, this property offers endless potential—whether you’re building a custom single-family home, multiple units, or holding as a long-term investment. The neighborhood is experiencing rapid growth, and with easy access to major highways, you’re just 15 minutes to Downtown Houston and 20 minutes to The Heights. A rare chance to secure a large parcel in the path of progress in one of the Northside’s most promising locations!
For sale
Price cut: $100K (9/12)
$199,000
5914 Breland St, Houston, TX 77016
2beds
1,112sqft
Single Family Residence
Built in 1969
10,079 Square Feet Lot
$-- Zestimate®
$179/sqft
$-- HOA
What's special
- 21 days
- 186
- 30
Likely to sell faster than
Zillow last checked:
Listing updated:
Listed by:
Megan Garza TREC #0672281 713-594-4410,
Nan & Company Properties - Corporate Office (Heights),
Jose Garza
Source: HAR,MLS#: 72956814
Facts & features
Interior
Bedrooms & bathrooms
- Bedrooms: 2
- Bathrooms: 1
- Full bathrooms: 1
Primary bedroom
- Level: First
- Area: 132
- Dimensions: 12x11
Bedroom
- Level: First
- Area: 120
- Dimensions: 12x10
Heating
- None
Cooling
- None
Features
- All Bedrooms Down
- Number of fireplaces: 1
Interior area
- Total structure area: 1,112
- Total interior livable area: 1,112 sqft
Property
Parking
- Total spaces: 1
- Parking features: Attached
- Attached garage spaces: 1
Features
- Stories: 1
Lot
- Size: 10,079 Square Feet
- Features: Subdivided, 0 Up To 1/4 Acre
Details
- Parcel number: 0761730100116
Construction
Type & style
- Home type: SingleFamily
- Architectural style: Traditional
- Property subtype: Single Family Residence
Materials
- Brick, Wood Siding
- Foundation: Slab
- Roof: Composition
Condition
- New construction: No
- Year built: 1969
Utilities & green energy
- Sewer: Public Sewer
- Water: Public
Community & HOA
Community
- Subdivision: Warwick Place
Location
- Region: Houston
Financial & listing details
- Price per square foot: $179/sqft
- Tax assessed value: $131,301
- Annual tax amount: $2,566
- Date on market: 9/21/2026
- Listing terms: Cash,Conventional,FHA,VA Loan
Estimated market value
Not available
Estimated sales range
Not available
$1,751/mo
Price history
| Date | Event | Price |
|---|---|---|
| 9/12/2026 | Price change | $199,000-33.4%$179/sqft |
Source:  HAR #39195644 Report a problem HAR #39195644 Report a problem | ||
| 6/22/2026 | Listed for sale | $299,000-8%$269/sqft |
Source: HAR #39195644 Report a problem | ||
| 2/12/2026 | Listing removed | $325,000$292/sqft |
Source: HAR #45451393 Report a problem | ||
| 10/31/2025 | Price change | $325,000-7.1%$292/sqft |
Source: HAR #9817935 Report a problem | ||
| 9/25/2025 | Price change | $350,000-27.1%$315/sqft |
Source: HAR #9817935 Report a problem | ||
| 8/20/2025 | Listed for sale | $480,000+1100%$432/sqft |
Source: HAR #9817935 Report a problem | ||
| 12/12/2018 | Listing removed | $40,000$36/sqft |
Source: RE/MAX East #97678626 Report a problem | ||
| 12/5/2018 | Pending sale | $40,000$36/sqft |
Source: RE/MAX East #97678626 Report a problem | ||
| 11/28/2018 | Listed for sale | $40,000$36/sqft |
Source: RE/MAX East #97678626 Report a problem | ||
| 11/24/2018 | Pending sale | $40,000$36/sqft |
Source: RE/MAX East #97678626 Report a problem | ||
| 11/8/2018 | Listed for sale | $40,000$36/sqft |
Source: RE/MAX East #97678626 Report a problem | ||
| 10/10/2018 | Sold | -- |
Source: Public Record Report a problem | ||
Public tax history
| Year | Property taxes | Tax assessment |
|---|---|---|
| 2025 | $2,790 +8.7% | $131,301 +7% |
| 2024 | $2,566 +20.7% | $122,656 +16.3% |
| 2023 | $2,126 +5.4% | $105,502 +15.1% |
| 2022 | $2,018 | $91,629 +11.1% |
| 2021 | -- | $82,478 +37.1% |
| 2020 | $1,443 -12.8% | $60,142 -12% |
| 2019 | $1,655 +15.9% | $68,329 +21% |
| 2018 | $1,427 | $56,490 |
| 2017 | $1,427 | $56,490 +28.3% |
| 2016 | -- | $44,027 |
| 2015 | $62 | $44,027 |
| 2014 | $62 | $44,027 |
| 2013 | -- | $44,027 |
| 2012 | -- | $44,027 -13% |
| 2011 | -- | $50,634 -5.9% |
| 2010 | -- | $53,806 -13.1% |
| 2009 | -- | $61,912 -27.8% |
| 2008 | -- | $85,773 +1.6% |
| 2007 | -- | $84,383 +30.6% |
| 2006 | -- | $64,614 +10% |
| 2005 | -- | $58,740 +10% |
| 2004 | -- | $53,400 +9.9% |
| 2003 | -- | $48,600 +20% |
| 2002 | -- | $40,500 |
| 2001 | -- | $40,500 +14.7% |
| 2000 | -- | $35,300 |
Find assessor info on the county website
Monthly payment
Est. payment
Payment breakdown
Explore the cost of this home by adjusting the details. Changes won't be saved.Climate risks
Neighborhood: East Little York - Homestead
Nearby schools
Schools provided by the listing agent
- Elementary: Shadydale Elementary
- Middle: Forest Brook Middle School
- High: North Forest High School
Source: HAR. This data may not be complete. We recommend contacting the local school district to confirm school assignments for this home.
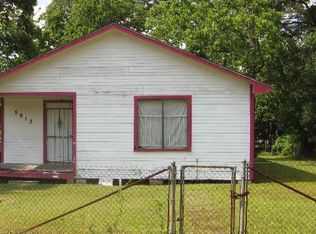
Similar homes
- $185,0003 bd2 ba1.5k sqft6406 Tautenhahn Rd, Houston, TX 77016For Sale
 MLS ID #50022170, Tasha Royal, The Royal Agency. HAR
 - $185,0003 bd1 ba1.3k sqft6942 Peyton St, Houston, TX 77028For Sale
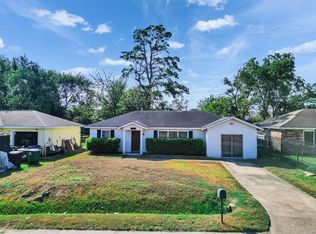 MLS ID #98702192, Bryan Cotton, Texas American Realty. HAR
 - $187,5003 bd2 ba1.1k sqft8186 Record St, Houston, TX 77028For Sale
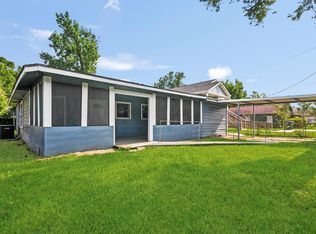 MLS ID #10463990, Andrea Leassear, Darrion Butler. HAR
 - $199,9903 bd1 ba1.5k sqft117 E Witcher Ln, Houston, TX 77076For Sale
 MLS ID #82532429, Olga M. Garza, Nan & Company Properties - Corporate Office (Heights). HAR
