This charming 3 Bedroom home boasts a spacious layout with updated features throughout. Freshly painted inside and out, updated fixtures and hardware. The open-concept kitchen is equipped with stainless steel appliances and flows seamlessly into the living area, perfect for entertaining guests. The primary bedroom offers a relaxing retreat with an ensuite bathroom and ample closet space, all bedroom have new carpet. Enjoy the tranquil backyard, ideal for summer gatherings. Conveniently located near parks, shopping, and major highway. Don't miss out on this fantastic opportunity to own a beautiful home in a desirable neighborhood.
For sale
$179,900
9311 Crescent Moon Dr, Houston, TX 77064
3beds
1,195sqft
Single Family Residence
Built in 1983
4,726 Square Feet Lot
$178,700 Zestimate®
$151/sqft
$-- HOA
What's special
Tranquil backyardStainless steel appliancesIdeal for summer gatheringsOpen-concept kitchenUpdated features throughoutEnsuite bathroomAmple closet space
- 14 days
- 278
- 26
Likely to sell faster than
Zillow last checked:
Listing updated:
Listed by:
Nikola Knezevic TREC #0589124 281-727-0206,
NB Elite Realty
Source: HAR,MLS#: 67842720
Facts & features
Interior
Bedrooms & bathrooms
- Bedrooms: 3
- Bathrooms: 1
- Full bathrooms: 1
Primary bedroom
- Level: First
- Area: 144
- Dimensions: 12x12
Primary bedroom
- Level: First
- Area: 110
- Dimensions: 10x11
Bedroom
- Level: First
- Area: 121
- Dimensions: 11x11
Heating
- Electric
Cooling
- Electric
Features
- Number of fireplaces: 1
Interior area
- Total structure area: 1,195
- Total interior livable area: 1,195 sqft
Property
Parking
- Parking features: No Garage
Features
- Stories: 1
Lot
- Size: 4,726 Square Feet
- Features: Subdivided, 0 Up To 1/4 Acre
Details
- Parcel number: 1153010010051
Construction
Type & style
- Home type: SingleFamily
- Architectural style: Traditional
- Property subtype: Single Family Residence
Materials
- Brick, Cement Siding
- Foundation: Slab
- Roof: Composition
Condition
- New construction: No
- Year built: 1983
Utilities & green energy
- Water: Public
Community & HOA
Community
- Subdivision: Harvest Bend The Village
Location
- Region: Houston
Financial & listing details
- Price per square foot: $151/sqft
- Tax assessed value: $187,809
- Annual tax amount: $4,072
- Date on market: 10/9/2026
- Listing terms: Cash,Conventional,FHA,VA Loan
Estimated market value
$178,700
$170,000 - $188,000
$1,546/mo
Price history
| Date | Event | Price |
|---|---|---|
| 10/9/2026 | Listed for sale | $179,900-10.1%$151/sqft |
Source:  HAR #67842720 Report a problem | ||
| 12/1/2025 | Listing removed | $200,000$167/sqft |
Source: HAR #94390398 Report a problem | ||
| 11/30/2025 | Listing removed | $1,650$1/sqft |
Source:  HAR #82145602 Report a problem | ||
| 10/18/2025 | Listed for sale | $200,000+2.6%$167/sqft |
Source: HAR #94390398 Report a problem | ||
| 5/28/2022 | Listing removed | -- |
Source: HAR #84340235 Report a problem | ||
| 5/4/2022 | Pending sale | $195,000$163/sqft |
Source: HAR #84340235 Report a problem | ||
| 4/29/2022 | Listed for sale | $195,000$163/sqft |
Source: HAR #84340235 Report a problem | ||
| 4/26/2022 | Pending sale | $195,000$163/sqft |
Source: HAR #84340235 Report a problem | ||
| 4/18/2022 | Listed for sale | $195,000$163/sqft |
Source: HAR #84340235 Report a problem | ||
Public tax history
| Year | Property taxes | Tax assessment |
|---|---|---|
| 2025 | $1,453 +5.2% | $187,809 +2.8% |
| 2024 | $1,382 +1.1% | $182,698 -8.1% |
| 2023 | $1,366 +23.3% | $198,880 +24.4% |
| 2022 | $1,108 | $159,835 +23.7% |
| 2021 | -- | $129,237 +9.4% |
| 2020 | $911 +5.1% | $118,129 +6.8% |
| 2019 | $867 -64.7% | $110,600 +16.4% |
| 2018 | $2,457 | $95,010 |
| 2017 | $2,457 +6.7% | $95,010 +6.8% |
| 2016 | $2,302 +37.5% | $88,996 +12.3% |
| 2015 | $1,674 | $79,270 +25.2% |
| 2014 | $1,674 | $63,319 +13.4% |
| 2013 | -- | $55,823 |
| 2012 | -- | $55,823 -15.5% |
| 2011 | -- | $66,032 |
| 2010 | -- | $66,032 -9.7% |
| 2009 | -- | $73,136 -4.5% |
| 2007 | -- | $76,596 +3.9% |
| 2006 | -- | $73,705 +3.1% |
| 2005 | -- | $71,464 -1.8% |
| 2004 | -- | $72,800 +6% |
| 2003 | -- | $68,700 +5.7% |
| 2002 | -- | $65,000 +10.5% |
| 2001 | -- | $58,800 +14.8% |
| 2000 | -- | $51,200 |
Find assessor info on the county website
Monthly payment
Est. payment
Payment breakdown
Explore the cost of this home by adjusting the details. Changes won't be saved.Climate risks
Neighborhood: 77064
Nearby schools
Schools provided by the listing agent
- Elementary: Willbern Elementary School
- Middle: Campbell Middle School
- High: Cypress Ridge High School
Source: HAR. This data may not be complete. We recommend contacting the local school district to confirm school assignments for this home.
- $196,6003 bd2 ba1.1k sqft9315 Crescent Moon Dr, Houston, TX 77064Off Market
- $194,6003 bd2 ba1.1k sqft9307 Crescent Moon Dr, Houston, TX 77064Off Market
- $186,7003 bd1 ba1.1k sqft9319 Crescent Moon Dr, Houston, TX 77064Off Market
- $196,2004 bd2 ba1.1k sqft9303 Crescent Moon Dr, Houston, TX 77064Off Market
Similar homes
- $199,0004 bd2 ba1.5k sqft10603 Village Trail Dr, Houston, TX 77065For Sale
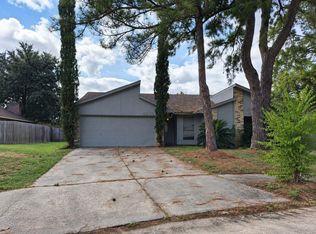 MLS ID #75849320, Victoria Franco, RE/MAX Universal. HAR
- $--3 bd2 ba1.6k sqft9650 Highmeadow Dr, Houston, TX 77063Auction
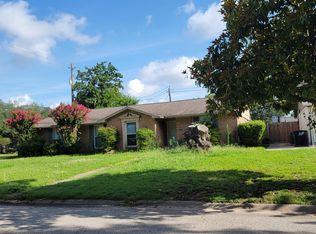 ServiceLink Auction
- $220,0003 bd2 ba1.6k sqft8323 Apothecary Ln, Houston, TX 77064For Sale
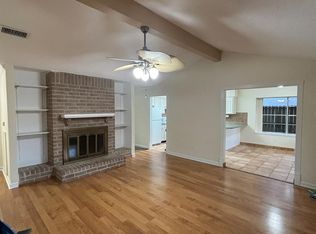 MLS ID #24881583, Jennifer Jensen, CB&A, Realtors. HAR
- $179,9993 bd2 ba1.2k sqft13018 Breezeway St, Houston, TX 77037For Sale
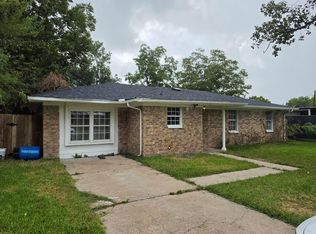 MLS ID #34423918, Raul Quintanilla, Jose Garza Agency. HAR
