WELCOME HOME!! 3 Bedrooms, 2 bath, 2 car garage located near schools, freeway and shopping centers.
perfect size rooms and backyard with Lots of potential!! COME SEE YOUR FUTURE HOME TODAY!!!!
For sale
$180,000
4414 Debeney Dr, Houston, TX 77039
3beds
1,563sqft
Single Family Residence
Built in 1969
6,446 Square Feet Lot
$176,800 Zestimate®
$115/sqft
$-- HOA
What's special
Perfect size rooms
- 276 days
- 220
- 11
Zillow last checked:
Listing updated:
Listed by:
Yessica Martinez TREC #0754198 409-256-9626,
Fiv Realty Co Texas LLC
Source: HAR,MLS#: 23810253
Facts & features
Interior
Bedrooms & bathrooms
- Bedrooms: 3
- Bathrooms: 2
- Full bathrooms: 2
Primary bathroom
- Features: Hollywood Bath, Primary Bath: Tub/Shower Combo, Secondary Bath(s): Shower Only
Kitchen
- Features: Kitchen Island, Kitchen open to Family Room
Heating
- Electric
Cooling
- Electric
Appliances
- Included: Gas Range
- Laundry: Washer Hookup
Features
- Walk-In Closet(s)
- Flooring: Carpet, Vinyl
Interior area
- Total structure area: 1,563
- Total interior livable area: 1,563 sqft
Property
Parking
- Total spaces: 2
- Parking features: Attached
- Attached garage spaces: 2
Features
- Stories: 1
- Fencing: Back Yard
Lot
- Size: 6,446 Square Feet
- Features: Subdivided, 0 Up To 1/4 Acre
Details
- Parcel number: 1021670000077
Construction
Type & style
- Home type: SingleFamily
- Architectural style: Traditional
- Property subtype: Single Family Residence
Materials
- Brick
- Foundation: Slab
- Roof: Composition
Condition
- New construction: No
- Year built: 1969
Utilities & green energy
- Sewer: Public Sewer
- Water: Public
Community & HOA
Community
- Subdivision: High Meadows Sec 05
Location
- Region: Houston
Financial & listing details
- Price per square foot: $115/sqft
- Tax assessed value: $229,740
- Annual tax amount: $4,445
- Date on market: 1/12/2026
- Listing terms: Cash,Conventional,FHA,Investor,Other,Owner Will Carry,USDA Loan,VA Loan
- Ownership: Full Ownership
- Road surface type: Concrete
Estimated market value
$176,800
$168,000 - $186,000
$1,900/mo
Price history
| Date | Event | Price |
|---|---|---|
| 2/12/2026 | Price change | $180,000-21.4%$115/sqft |
Source:  HAR #23810253 Report a problem HAR #23810253 Report a problem | ||
| 1/12/2026 | Listed for sale | $229,000+36.4%$147/sqft |
Source: HAR #23810253 Report a problem | ||
| 11/27/2019 | Listing removed | $167,900$107/sqft |
Source: NB Elite Realty #53914509 Report a problem | ||
| 9/28/2019 | Pending sale | $167,900$107/sqft |
Source: NB Elite Realty #53914509 Report a problem | ||
| 9/22/2019 | Listed for sale | $167,900$107/sqft |
Source: NB Elite Realty #53914509 Report a problem | ||
Public tax history
| Year | Property taxes | Tax assessment |
|---|---|---|
| 2025 | $2,114 +8.9% | $229,740 +6.6% |
| 2024 | $1,941 +2.5% | $215,442 -6.1% |
| 2023 | $1,894 +18.9% | $229,381 +20.2% |
| 2022 | $1,592 | $190,824 +16.4% |
| 2021 | -- | $163,911 +6.4% |
| 2020 | $1,401 +48.9% | $154,064 +51.4% |
| 2019 | $941 -35.7% | $101,773 -1% |
| 2018 | $1,463 | $102,778 |
| 2017 | $1,463 +129.9% | $102,778 +27.2% |
| 2016 | $636 +2.9% | $80,799 +1.8% |
| 2015 | $618 | $79,363 +7.7% |
| 2014 | $618 | $73,676 +12.7% |
| 2013 | -- | $65,359 -3.3% |
| 2012 | -- | $67,610 |
| 2011 | -- | $67,610 |
| 2010 | -- | $67,610 -24.7% |
| 2009 | -- | $89,844 |
| 2008 | -- | $89,844 |
| 2007 | -- | $89,844 +6.6% |
| 2006 | -- | $84,300 |
| 2005 | -- | $84,300 |
| 2004 | -- | $84,300 -1.9% |
| 2003 | -- | $85,900 +28.8% |
| 2002 | -- | $66,700 +8.8% |
| 2001 | -- | $61,300 +9.9% |
| 2000 | -- | $55,800 |
Find assessor info on the county website
Monthly payment
Est. payment
Payment breakdown
Explore the cost of this home by adjusting the details. Changes won't be saved.Climate risks
Neighborhood: 77039
Nearby schools
Schools provided by the listing agent
- Elementary: Johnson Elementary School (Aldine)
- Middle: Mead Middle School
- High: Macarthur High School (Aldine)
Source: HAR. This data may not be complete. We recommend contacting the local school district to confirm school assignments for this home.
Similar homes
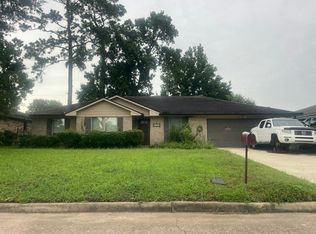
- $--3 bd2 ba1.9k sqft6118 Shady Timbers Dr, Houston, TX 77016Auction
 Auction.com 2
 - $185,0003 bd2 ba1.5k sqft6406 Tautenhahn Rd, Houston, TX 77016For Sale
 MLS ID #50022170, Tasha Royal, The Royal Agency. HAR
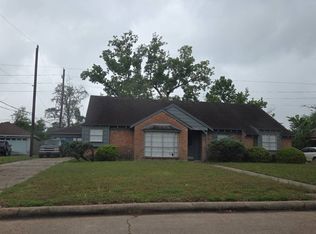
 - $--3 bd2 ba1.9k sqft15611 Falling Creek Dr, Houston, TX 77068Auction
 Auction.com 2
 - $182,5004 bd2 ba1.3k sqft11707 Greenglen Dr, Houston, TX 77044For Sale
 MLS ID #68595414, Roxanna Plazas, Texas Legacy Properties. HAR
