Stunning 4-Bedroom Oasis at 15103 Weil!
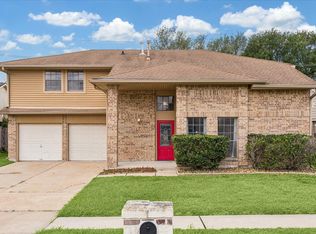
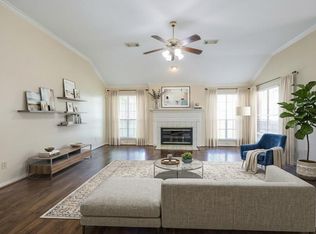
Discover your dream home in this beautifully designed single-story residence featuring 4 spacious bedrooms and 2 luxurious bathrooms. The heart of the home boasts elegant white granite countertops and a stylish island, perfect for entertaining or family gatherings. Enjoy the seamless flow of tile flooring throughout, enhancing the home's modern aesthetic.
Step outside to your private backyard paradise, complete with a sparkling pool featuring a fun slide and a cozy fireplace, ideal for relaxing evenings or lively summer parties. This outdoor space is a true entertainer’s delight!
Situated in a desirable neighborhood, this stunning property combines comfort and style, making it the ideal place to call home. Don’t miss your chance to own this gem—schedule a viewing today and make it yours before it’s gone!
For sale
Price cut: $10K (9/10)
$275,000
15103 Weil Pl, Houston, TX 77060
4beds
2,050sqft
Single Family Residence
Built in 1970
6,899 Square Feet Lot
$270,300 Zestimate®
$134/sqft
$-- HOA
What's special
- 21 days
- 576
- 48
Likely to sell faster than
Zillow last checked:
Listing updated:
Listed by:
Lori Santos TREC #0805091 281-818-5819,
Premier Haus Realty, LLC
Source: HAR,MLS#: 47657478
Facts & features
Interior
Bedrooms & bathrooms
- Bedrooms: 4
- Bathrooms: 2
- Full bathrooms: 2
Primary bedroom
- Level: First
- Area: 225
- Dimensions: 15 x 15
Bedroom
- Level: First
- Area: 144
- Dimensions: 12 x 12
Bedroom
- Level: First
- Area: 180
- Dimensions: 15 x 12
Bedroom
- Level: First
- Area: 180
- Dimensions: 15 x 12
Dining room
- Level: First
- Area: 169
- Dimensions: 13 x 13
Heating
- Electric
Cooling
- Electric, Gas
Appliances
- Included: Disposal, Convection Oven, Dishwasher
Features
- Number of fireplaces: 1
- Fireplace features: Gas Log
Interior area
- Total structure area: 2,050
- Total interior livable area: 2,050 sqft
Property
Parking
- Total spaces: 2
- Parking features: No Garage
- Garage spaces: 2
Features
- Stories: 1
- Has private pool: Yes
- Pool features: In Ground
Lot
- Size: 6,899 Square Feet
- Features: Cul-De-Sac, 0 Up To 1/4 Acre
Details
- Parcel number: 1020210000016
Construction
Type & style
- Home type: SingleFamily
- Architectural style: Colonial
- Property subtype: Single Family Residence
Materials
- Brick
- Foundation: Slab
- Roof: Composition
Condition
- New construction: No
- Year built: 1970
Utilities & green energy
- Sewer: Public Sewer
- Water: Public
Community & HOA
Community
- Subdivision: Green Ridge North Sec 08
Location
- Region: Houston
Financial & listing details
- Price per square foot: $134/sqft
- Tax assessed value: $254,204
- Annual tax amount: $5,816
- Date on market: 8/20/2026
Estimated market value
$270,300
$257,000 - $284,000
$2,163/mo
Price history
| Date | Event | Price |
|---|---|---|
| 9/10/2026 | Price change | $275,000-3.5%$134/sqft |
Source:  HAR #47657478 Report a problem HAR #47657478 Report a problem | ||
| 9/2/2026 | Listed for sale | $285,000$139/sqft |
Source: HAR #47657478 Report a problem | ||
| 8/20/2026 | Listing removed | $285,000$139/sqft |
Source: HAR #24618257 Report a problem | ||
| 8/17/2026 | Listed for sale | $285,000+54.1%$139/sqft |
Source: HAR #24618257 Report a problem | ||
| 2/15/2020 | Listing removed | $185,000$90/sqft |
Source: United Real Estate #61705302 Report a problem | ||
| 1/13/2020 | Pending sale | $185,000$90/sqft |
Source: United Real Estate #61705302 Report a problem | ||
| 11/2/2019 | Listed for sale | $185,000$90/sqft |
Source: United Real Estate #61705302 Report a problem | ||
Public tax history
| Year | Property taxes | Tax assessment |
|---|---|---|
| 2025 | $3,188 +1.5% | $254,204 |
| 2024 | $3,141 +6% | $254,204 -0.4% |
| 2023 | $2,964 +17.9% | $255,115 +19.5% |
| 2022 | $2,513 | $213,566 +6.1% |
| 2021 | -- | $201,331 +24.2% |
| 2020 | $1,681 +5% | $162,059 +2.8% |
| 2019 | $1,601 -43.2% | $157,686 +14% |
| 2018 | $2,819 | $138,361 |
| 2017 | $2,819 +13.3% | $138,361 +17.7% |
| 2016 | $2,487 +16.5% | $117,533 +2.3% |
| 2015 | $2,134 | $114,836 +18.6% |
| 2014 | $2,134 | $96,867 +3.3% |
| 2013 | -- | $93,800 |
| 2012 | -- | $93,800 -10.6% |
| 2011 | -- | $104,894 |
| 2010 | -- | $104,894 -4.1% |
| 2009 | -- | $109,427 -10.7% |
| 2008 | -- | $122,597 |
| 2007 | -- | $122,597 +6.1% |
| 2006 | -- | $115,600 |
| 2005 | -- | $115,600 +8.2% |
| 2004 | -- | $106,800 +10% |
| 2003 | -- | $97,100 +10% |
| 2002 | -- | $88,300 +10% |
| 2001 | -- | $80,300 +10% |
| 2000 | -- | $73,000 |
Find assessor info on the county website
Monthly payment
Est. payment
Payment breakdown
Explore the cost of this home by adjusting the details. Changes won't be saved.Climate risks
Neighborhood: Greater Greenspoint
Nearby schools
Schools provided by the listing agent
- Elementary: Thompson Elementary School (Aldine)
- Middle: Stovall Middle School
- High: Aldine High School
Source: HAR. This data may not be complete. We recommend contacting the local school district to confirm school assignments for this home.
Similar homes
- $279,5004 bd3 ba2.1k sqft8915 Lakeside Forest Dr, Houston, TX 77088For Sale
 MLS ID #26338124, Yolanda Carey, United Real Estate. HAR
 - $262,5004 bd3 ba2.4k sqft15239 Parkville Dr, Houston, TX 77068For Sale
 MLS ID #17519254, Lacie Kruger, RE/MAX Leading Edge. HAR
 - $310,0004 bd3 ba2.3k sqft9107 Mauna Loa Ln, Houston, TX 77040For Sale
 MLS ID #10314693, Karen Listi, Walzel Properties - Corporate Office. HAR
 - $295,0004 bd2 ba2.5k sqft4230 Torrey Creek Ln, Houston, TX 77014For Sale
 MLS ID #90610122, David Huy Nguyen, Vin Realty LLC. HAR
