Welcome home! Home has been updated with new luxury vinyl plank flooring (entry, primary suite, secondary bedrooms, hallways), fresh paint, new bathroom countertops, updated hall bath vanity, new lighting, updated kitchen countertop, and more! Open floorplan boasts spacious family room with cozy corner fireplace and elevated ceilings. Formal dining room of entry way is perfect for hosting holiday dinners. Kitchen includes eat-in bar and separate breakfast room. Refrigerator stays! Backyard pergola and fenced backyard create a peaceful oasis. Community Park with walking trails nearby. Close to shopping, dining, and entertainment options.
For sale
Street View
$196,000
8623 Quail Hills Dr, Missouri City, TX 77489
3beds
1,649sqft
Single Family Residence
Built in 1978
7,148 Square Feet Lot
$190,500 Zestimate®
$119/sqft
$34/mo HOA
What's special
Cozy corner fireplaceFresh paintOpen floorplanBackyard pergolaNew lightingElevated ceilingsFormal dining room
- 7 days
- 229
- 5
Likely to sell faster than
Zillow last checked:
Listing updated:
Listed by:
Julia Berry TREC #0465665 713-291-2878,
REALM Real Estate Professionals - Galleria
Source: HAR,MLS#: 51957412
Facts & features
Interior
Bedrooms & bathrooms
- Bedrooms: 3
- Bathrooms: 3
- Full bathrooms: 2
- 1/2 bathrooms: 1
Rooms
- Room types: Family Room, Utility Room
Primary bedroom
- Level: First
- Area: 240
- Dimensions: 16x15
Bedroom
- Level: First
- Area: 143
- Dimensions: 13x11
Bedroom
- Level: First
- Area: 130
- Dimensions: 13x10
Breakfast
- Level: First
- Area: 54
- Dimensions: 6x9
Dining room
- Level: First
- Area: 88
- Dimensions: 11x8
Family room
- Level: First
- Area: 380
- Dimensions: 20x19
Kitchen
- Level: First
- Area: 99
- Dimensions: 11x9
Heating
- Natural Gas
Cooling
- Ceiling Fan(s), Electric
Appliances
- Included: Refrigerator, Electric Oven, Electric Range, Free-Standing Range, Dishwasher
- Laundry: Electric Dryer Hookup, Gas Dryer Hookup, Washer Hookup
Features
- Formal Entry/Foyer, High Ceilings, Prewired for Alarm System, All Bedrooms Down
- Flooring: Tile, Vinyl
- Number of fireplaces: 1
- Fireplace features: Gas Log
Interior area
- Total structure area: 1,649
- Total interior livable area: 1,649 sqft
Property
Parking
- Total spaces: 2
- Parking features: Attached, Garage Door Opener, Extra Driveway
- Attached garage spaces: 2
Features
- Stories: 1
- Patio & porch: Covered, Patio/Deck
Lot
- Size: 7,148 Square Feet
- Features: Subdivided, 0 Up To 1/4 Acre
Details
- Parcel number: 5890010120210907
Construction
Type & style
- Home type: SingleFamily
- Architectural style: Traditional
- Property subtype: Single Family Residence
Materials
- Brick
- Foundation: Slab
- Roof: Composition
Condition
- New construction: No
- Year built: 1978
Utilities & green energy
- Sewer: Public Sewer
- Water: Public, Water District
Green energy
- Energy efficient items: Thermostat
Community & HOA
Community
- Security: Prewired for Alarm System
- Subdivision: Quail Run Sec 1
HOA
- Has HOA: Yes
- Amenities included: Clubhouse, Park, Pool, Tennis Court(s)
- HOA fee: $413 annually
Location
- Region: Missouri City
Financial & listing details
- Price per square foot: $119/sqft
- Tax assessed value: $210,484
- Annual tax amount: $4,111
- Date on market: 8/24/2026
- Listing terms: Cash,Conventional,Investor
- Road surface type: Concrete, Curbs
Estimated market value
$190,500
$181,000 - $200,000
$1,869/mo
Price history
| Date | Event | Price |
|---|---|---|
| 8/24/2026 | Listed for sale | $196,000+0.5%$119/sqft |
Source:  HAR #51957412 Report a problem HAR #51957412 Report a problem | ||
| 7/30/2026 | Listing removed | $195,000$118/sqft |
Source: HAR #67064776 Report a problem | ||
| 5/6/2026 | Price change | $195,000-6.3%$118/sqft |
Source: HAR #67064776 Report a problem | ||
| 4/6/2026 | Listed for sale | $208,000$126/sqft |
Source: HAR #67064776 Report a problem | ||
| 6/13/2015 | Listing removed | $1,245$1/sqft |
Source: Realty Associates #35107847 Report a problem | ||
| 4/14/2015 | Listed for rent | $1,245+18.6%$1/sqft |
Source: Realty Associates #35107847 Report a problem | ||
| 7/26/2013 | Listing removed | $1,050$1/sqft |
Source: Go Section8 Report a problem | ||
| 6/26/2013 | Listed for rent | $1,050$1/sqft |
Source: Go Section8 Report a problem | ||
| 12/30/2012 | Listing removed | $1,050$1/sqft |
Source: DGW MANAGEMENT Report a problem | ||
| 12/21/2012 | Listed for rent | $1,050$1/sqft |
Source: DGW MANAGEMENT Report a problem | ||
Public tax history
| Year | Property taxes | Tax assessment |
|---|---|---|
| 2025 | $3,113 -6.4% | $210,484 -10.8% |
| 2024 | $3,324 +2.1% | $235,934 +3.5% |
| 2023 | $3,256 +2.8% | $228,001 +14.2% |
| 2022 | $3,167 +15.9% | $199,700 +21.5% |
| 2021 | $2,732 +1.8% | $164,320 +3.6% |
| 2020 | $2,685 +64.2% | $158,550 +33% |
| 2019 | $1,635 +8.8% | $119,210 +10% |
| 2018 | $1,503 +24.7% | $108,370 +10% |
| 2017 | $1,205 | $98,520 +10% |
| 2016 | $1,205 +12.3% | $89,560 +10% |
| 2015 | $1,073 -1% | $81,420 +10% |
| 2014 | $1,084 | $74,020 +10% |
| 2013 | -- | $67,290 +10% |
| 2012 | -- | $61,170 +10% |
| 2011 | -- | $55,610 -38.5% |
| 2010 | -- | $90,380 -9.4% |
| 2009 | -- | $99,770 +3.5% |
| 2008 | -- | $96,420 +0.2% |
| 2007 | -- | $96,270 +2.7% |
| 2006 | -- | $93,770 +2.5% |
| 2005 | -- | $91,470 |
| 2004 | -- | -- |
| 2003 | -- | -- |
| 2002 | -- | -- |
| 2001 | -- | -- |
| 2000 | -- | -- |
Find assessor info on the county website
Monthly payment
Est. payment
Payment breakdown
Explore the cost of this home by adjusting the details. Changes won't be saved.Climate risks
Neighborhood: 77489
Nearby schools
Schools provided by the listing agent
- Elementary: Hunters Glen Elementary School
- Middle: Missouri City Middle School
- High: Marshall High School (Fort Bend)
Source: HAR. This data may not be complete. We recommend contacting the local school district to confirm school assignments for this home.
- $224,1003 bd3 ba1.6k sqft8627 Quail Hills Dr, Missouri City, TX 77489Off Market
- $216,9003 bd2 ba1.6k sqft8619 Quail Hills Dr, Missouri City, TX 77489Off Market
- $221,0004 bd2 ba1.3k sqft8614 Quail Feather Dr, Missouri City, TX 77489Off Market
- $196,7003 bd2 ba1.2k sqft8610 Quail Feather Dr, Missouri City, TX 77489Off Market
Similar homes
- $195,0003 bd2 ba1.2k sqft6814 Castleview Ln, Missouri City, TX 77489For Sale
 MLS ID #11462178, Eric Henry, REALM Real Estate Professionals - Sugar Land. HAR
 - $225,0003 bd2 ba1.8k sqft1803 Ripple Creek Dr, Missouri City, TX 77489For Sale
 MLS ID #74320629, GeorgeKutty Abraham, HomeSmart. HAR
 - $235,0003 bd2 ba1.7k sqft8306 Bee Meadow Ln, Missouri City, TX 77489For Sale
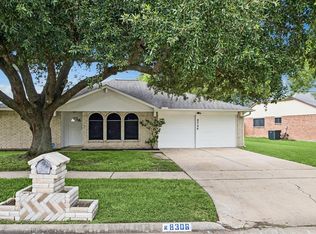 MLS ID #76245729, Sarah Carvalho, Homemax Properties. HAR
 - $243,0004 bd2 ba1.8k sqft811 Whispering Pine Dr, Missouri City, TX 77489For Sale
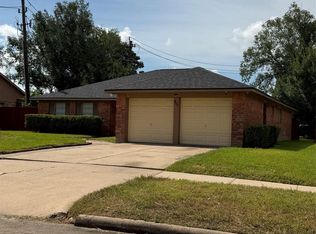 MLS ID #79738530, Maria Cortes, Anchor Realty Assoc., Inc.. HAR
