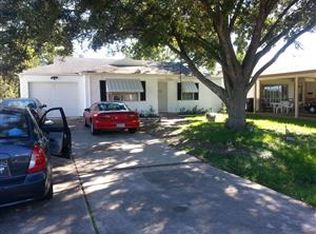

Completely refreshed and ready for its next owner! This charming home combines modern updates with functional living space, featuring luxury vinyl flooring, fresh neutral paint, updated fixtures, and spacious living areas filled with natural light. The renovated kitchen opens seamlessly to the main living space, while the oversized primary bath offers a large walk-in shower and updated finishes. Outside, enjoy a covered carport, mature shade trees, and a spacious yard with plenty of room for entertaining, pets, or future outdoor projects. Whether you’re a first-time homebuyer, downsizing, or looking for a turnkey investment property, this home offers comfort, style, and convenience in one package.
For sale
$205,000
10205 Sierra Dr, Houston, TX 77051
4beds
1,500sqft
Single Family Residence
Built in 1955
5,501 Square Feet Lot
$199,800 Zestimate®
$137/sqft
$-- HOA
What's special
Updated fixturesFresh neutral paintUpdated finishesLuxury vinyl flooringLarge walk-in showerMature shade treesOversized primary bath
- 89 days
- 62
- 3
Zillow last checked:
Listing updated:
Listed by:
Sabrina Vazquez TREC #0759093 281-902-6490,
Levitate Real Estate
Source: HAR,MLS#: 49125951
Facts & features
Interior
Bedrooms & bathrooms
- Bedrooms: 4
- Bathrooms: 2
- Full bathrooms: 2
Heating
- Natural Gas
Cooling
- Electric
Features
- All Bedrooms Down
Interior area
- Total structure area: 1,500
- Total interior livable area: 1,500 sqft
Property
Parking
- Parking features: Converted Garage, Double-Wide Driveway
Features
- Stories: 1
Lot
- Size: 5,501 Square Feet
- Features: Subdivided, 0 Up To 1/4 Acre
Details
- Parcel number: 0834770000013
Construction
Type & style
- Home type: SingleFamily
- Architectural style: Traditional
- Property subtype: Single Family Residence
Materials
- Brick, Cement Siding
- Foundation: Slab
- Roof: Composition
Condition
- New construction: No
- Year built: 1955
Utilities & green energy
- Sewer: Public Sewer
- Water: Public
Community & HOA
Community
- Subdivision: Blueridge Sec 02
Location
- Region: Houston
Financial & listing details
- Price per square foot: $137/sqft
- Tax assessed value: $116,531
- Annual tax amount: $2,477
- Date on market: 6/10/2026
Estimated market value
$199,800
$190,000 - $210,000
$1,762/mo
Price history
| Date | Event | Price |
|---|---|---|
| 7/17/2026 | Listed for rent | $2,200$1/sqft |
Source:  HAR #52818557 Report a problem HAR #52818557 Report a problem | ||
| 6/10/2026 | Listed for sale | $205,000+70.8%$137/sqft |
Source:  HAR #49125951 Report a problem HAR #49125951 Report a problem | ||
| 3/22/2026 | Listing removed | $120,000$80/sqft |
Source: HAR #9977480 Report a problem | ||
| 3/14/2026 | Pending sale | $120,000$80/sqft |
Source: HAR #9977480 Report a problem | ||
| 3/5/2026 | Listed for sale | $120,000$80/sqft |
Source: HAR #9977480 Report a problem | ||
Public tax history
| Year | Property taxes | Tax assessment |
|---|---|---|
| 2025 | $2,477 -1.4% | $116,531 -11.6% |
| 2024 | $2,511 +24.6% | $131,764 +31.8% |
| 2023 | $2,015 -18% | $100,000 -10.4% |
| 2022 | $2,458 | $111,623 +23.7% |
| 2021 | -- | $90,264 +5.3% |
| 2020 | -- | $85,681 +22.2% |
| 2019 | -- | $70,140 +21% |
| 2018 | -- | $57,981 +17.6% |
| 2017 | -- | $49,319 |
| 2016 | -- | $49,319 |
| 2015 | -- | $49,319 -17% |
| 2014 | -- | $59,411 |
| 2013 | -- | $59,411 |
| 2012 | -- | $59,411 |
| 2011 | -- | $59,411 |
| 2010 | -- | $59,411 |
| 2009 | -- | -- |
| 2007 | -- | $46,442 +8.6% |
| 2006 | -- | $42,761 +6.5% |
| 2005 | -- | $40,150 +10% |
| 2004 | -- | $36,500 +9.9% |
| 2003 | -- | $33,200 +6.8% |
| 2002 | -- | $31,100 +8.7% |
| 2001 | -- | $28,600 +19.7% |
| 2000 | -- | $23,900 |
Find assessor info on the county website
Monthly payment
Est. payment
Payment breakdown
Explore the cost of this home by adjusting the details. Changes won't be saved.Climate risks
Neighborhood: Sunnyside
Nearby schools
Schools provided by the listing agent
- Elementary: Reynolds Elementary School (Houston)
- Middle: Attucks Middle School
- High: Worthing High School
Source: HAR. This data may not be complete. We recommend contacting the local school district to confirm school assignments for this home.
Similar homes
- $199,0003 bd2 ba1.2k sqft10525 Fairland Dr, Houston, TX 77051For Sale
 MLS ID #84160531, Tyrone Hamilton, Hamilton Properties. HAR
 - $179,9004 bd1 ba1.6k sqft5634 Ridgeway Dr, Houston, TX 77033For Sale
 MLS ID #89689812, Rochelle Jones, Aplomb Real Estate. HAR
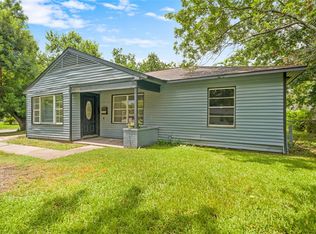
 - $185,0004 bd2 ba1.6k sqft6003 Westover St, Houston, TX 77033For Sale
 MLS ID #27831900, Taylor Grant, Fathom Realty. HAR
 - $212,0003 bd2 ba1.1k sqft5301 Higgins St, Houston, TX 77033For Sale
 MLS ID #3169475, Jimena Bello, Real Properties. HAR
