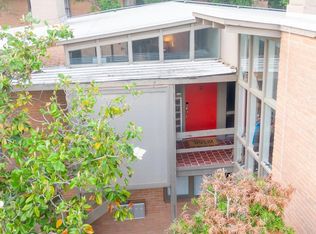
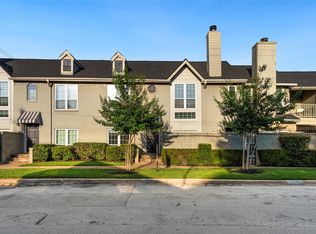
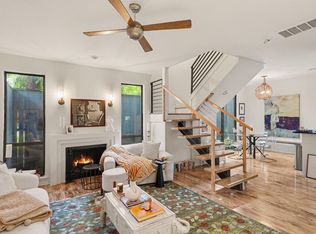
5252 Memorial Drive - Hillside Townhome Condos, A Mid Century Moden Designed Community. 2 bedrooms 2 full baths (1348 sqft). Entry w/Terrazzo Flooring updated kitchen w/soft close cabinets, undercounter lighting, quartz countertops, Stainless steel appliances, including dishwasher, built-in microwave, wall oven, French Door Refrigerator. Full Size stack Washer Dryer in the kitchen. Walk down 5 steps on the suspended stairs to the homes dining room and living room w/ views of the covered back patio. Tile flooring, recessed lighting, ceiling fan, wood burning fireplace. 2nd floor 2 bedrooms 2 full baths. Carrera Marble guest bath w/ an oversized soaking tub/shower. Guest bedroom w/built-ins wood flooring + walk in closet. Primary bedroom w/en-suite bath w/walk in shower. Enjoy lounging at the community pool or walk to some of Houston's best restaurants and entertainment. Buffalo Bayou's hike and bike trails + the Fabulous Memorial Park are just steps from this home's front door.
For sale
$299,900
5252 Memorial Dr #5252, Houston, TX 77007
2beds
1,348sqft
:
Get pre-qualified$3,034/mo
Condominium
Built in 1960
-- sqft lot
$298,500 Zestimate®
$222/sqft
$850/mo HOA
What's special
Wood burning fireplaceWood flooringRecessed lightingBuilt-in microwaveStainless steel appliancesTerrazzo flooringTile flooring
- 4 days |
- 367 |
- 34 |
Likely to sell faster than
Zillow last checked:
Listing updated:
Listed by:
Blake Hillegeist TREC #0406490 832-860-6066,
Blake Hillegeist Real Estate,
Carrie Stanton TREC #0828298 713-208-9321,
Blake Hillegeist Real Estate
Source: HAR,MLS#: 60656948
Facts & features
Interior
Bedrooms & bathrooms
- Bedrooms: 2
- Bathrooms: 2
- Full bathrooms: 2
Rooms
- Room types: Utility Room
Bedroom
- Level: Second
- Area: 182
- Dimensions: 14x13
Bedroom
- Level: Second
- Area: 140
- Dimensions: 14x10
Dining room
- Features: Living/Dining combo
- Level: First
- Area: 252
- Dimensions: 18x14
Kitchen
- Level: Second
- Area: 220
- Dimensions: 20x11
Living room
- Features: Living/Dining combo
- Level: First
- Area: 252
- Dimensions: 18x14
Heating
- Electric
Cooling
- Ceiling Fan(s), Electric
Appliances
- Included: ENERGY STAR Qualified Appliances, Disposal, Refrigerator, Electric Oven, Microwave, Electric Range, Dryer, Washer/Dryer Stacked, Washer, Dishwasher, Washer/Dryer
- Laundry: Inside
Features
- Formal Entry/Foyer, High Ceilings, Open Ceiling, All Bedrooms Up, Primary Bed - 2nd Floor
- Flooring: Terrazzo, Tile, Wood
- Windows: Window Coverings
- Number of fireplaces: 1
- Fireplace features: Wood Burning
Interior area
- Total structure area: 1,348
- Total interior livable area: 1,348 sqft
Property
Parking
- Total spaces: 1
- Parking features: No Garage, Additional Parking, Assigned, Carport
- Carport spaces: 1
Features
- Levels: Split Level,Levels 1 and 2
- Stories: 2
- Patio & porch: Patio/Deck
- Exterior features: Balcony
- Pool features: Gunite, In Ground
- Has view: Yes
- View description: West
Details
- Parcel number: 1061340000252
Construction
Type & style
- Home type: Condo
- Architectural style: Contemporary
- Property subtype: Condominium
Materials
- Cement Siding, Wood Siding
- Foundation: Slab
- Roof: Other,Energy Star/Reflective Roof
Condition
- New construction: No
- Year built: 1960
Utilities & green energy
- Sewer: Public Sewer
- Water: Public
Green energy
- Energy efficient items: Thermostat, Lighting
Community & HOA
Community
- Subdivision: Hillside Th Cond
HOA
- Amenities included: Pool
- HOA fee: $850 monthly
Location
- Region: Houston
Financial & listing details
- Price per square foot: $222/sqft
- Tax assessed value: $222,712
- Annual tax amount: $4,660
- Date on market: 7/29/2026
- Listing terms: Cash,Conventional
- Ownership: Full Ownership
- Road surface type: Asphalt, Curbs, Gutters
Estimated market value
$298,500
$284,000 - $313,000
$2,349/mo
Price history
| Date | Event | Price |
|---|---|---|
| 7/29/2026 | Listed for sale | $299,900-3.2%$222/sqft |
Source:  HAR #60656948 Report a problem HAR #60656948 Report a problem | ||
| 5/13/2026 | Listing removed | $309,900$230/sqft |
Source: HAR #83929623 Report a problem | ||
| 5/11/2026 | Price change | $309,900-6.1%$230/sqft |
Source: HAR #83929623 Report a problem | ||
| 4/3/2026 | Price change | $329,900-5.7%$245/sqft |
Source: HAR #83929623 Report a problem | ||
| 2/13/2026 | Listed for sale | $350,000$260/sqft |
Source: HAR #86424550 Report a problem | ||
| 1/20/2026 | Listing removed | $350,000$260/sqft |
Source: HAR #86424550 Report a problem | ||
| 12/22/2025 | Listed for sale | $350,000+106%$260/sqft |
Source: HAR #86424550 Report a problem | ||
| 5/9/2020 | Listing removed | $3,000$2/sqft |
Source: Blake Hillegeist Real Estate #92173738 Report a problem | ||
| 4/6/2020 | Listed for rent | $3,000$2/sqft |
Source: Blake Hillegeist Real Estate #92173738 Report a problem | ||
| 11/18/2008 | Listing removed | $169,900$126/sqft |
Source: HAR #4491124 Report a problem | ||
| 10/17/2008 | Listed for sale | $169,900$126/sqft |
Source: HAR #4491124 Report a problem | ||
Public tax history
| Year | Property taxes | Tax assessment |
|---|---|---|
| 2025 | $4,733 -11.3% | $222,712 -12.7% |
| 2024 | $5,335 +3.8% | $254,984 |
| 2023 | $5,137 +10.9% | $254,984 +21.1% |
| 2022 | $4,635 | $210,479 +7.3% |
| 2021 | -- | $196,196 +8.8% |
| 2020 | $4,325 +539.4% | $180,248 +4.1% |
| 2019 | $676 -0.9% | $173,100 +1.8% |
| 2018 | $682 | $170,000 |
| 2017 | $682 | $170,000 |
| 2016 | $682 -34.7% | $170,000 |
| 2015 | $1,045 | $170,000 +1.5% |
| 2014 | $1,045 | $167,441 +5.4% |
| 2013 | -- | $158,800 +31.7% |
| 2012 | -- | $120,593 -2.9% |
| 2011 | -- | $124,236 |
| 2010 | -- | $124,236 |
| 2009 | -- | $124,236 |
| 2008 | -- | $124,236 +15.1% |
| 2007 | -- | $107,937 |
| 2005 | -- | -- |
| 2004 | -- | $93,700 +2.9% |
| 2003 | -- | $91,100 |
| 2002 | -- | $91,100 |
| 2001 | -- | $91,100 +214.1% |
| 2000 | -- | $29,000 |
Find assessor info on the county website
Monthly payment
Est. payment
Payment breakdown
Explore the cost of this home by adjusting the details. Changes won't be saved.Climate risks
Neighborhood: Washington Avenue Coalition - Memorial Park
Nearby schools
GreatSchools rating
- 9/10Memorial Elementary SchoolGrades: PK-5Distance: 0.8 mi
- 9/10Hogg Middle SchoolGrades: 6-8Distance: 2.5 mi
- 6/10Lamar High SchoolGrades: 9-12Distance: 1.7 mi
Schools provided by the listing agent
- Elementary: Memorial Elementary School (Houston)
- Middle: Hogg Middle School (Houston)
- High: Lamar High School (Houston)
Source: HAR. This data may not be complete. We recommend contacting the local school district to confirm school assignments for this home.
- $182,2001 bd1 ba862 sqft5204 Memorial Dr #5204, Houston, TX 77007Off Market
- $208,5001 bd1 ba898 sqft5206 Memorial Dr #5206, Houston, TX 77007Off Market
- $325,8003 bd2 ba1.5k sqft5208 Memorial Dr #5208, Houston, TX 77007Off Market
- $183,7001 bd1 ba841 sqft5210 Memorial Dr #5210, Houston, TX 77007Off Market

- $179,9001 bd1 ba898 sqft5212 Memorial Dr #5212, Houston, TX 77007Off Market
- $210,9001 bd1 ba876 sqft5214 Memorial Dr #5214, Houston, TX 77007Off Market
- $240,2001 bd1 ba721 sqft5216 Memorial Dr #5216, Houston, TX 77007Off Market
- $256,5002 bd1 ba1.1k sqft5224 Memorial Dr #5224, Houston, TX 77007Off Market
A local agent can set up tours, give advice and negotiate with sellers.
A local lender can help you make sure your offer is ready when you are.
Similar homes
- $220,0002 bd2 ba1.1k sqft5222 Memorial Dr #5222, Houston, TX 77007For Sale
 MLS ID #90859277, David Hille, Coldwell Banker Realty - Heights. HAR
 - $285,0002 bd3 ba2k sqft2409 Bering Dr APT 21, Houston, TX 77057For Sale
 MLS ID #87574510, Elmer Garcia, Realm Real Estate Professionals - Katy. HAR
 - $299,0002 bd2 ba1.1k sqft2213 Stanford St #2213, Houston, TX 77006For Sale
 MLS ID #68989116, Zachary Emmanouil, C.R.Realty. HAR
 - $325,0002 bd3 ba1.1k sqft2100 Commonwealth St APT M, Houston, TX 77006For Sale
 MLS ID #14891975, Ronell Kriel, UTR TEXAS, REALTORS. HAR
 - $355,0002 bd3 ba1.7k sqft5803 Lynbrook Dr #80, Houston, TX 77057For SaleMLS ID #69188099, Lisa Kornhauser, Compass RE Texas, LLC - Houston. HAR
- $325,0002 bd2 ba1.7k sqft49 Briar Hollow Ln Unit 504, Houston, TX 77027For SaleMLS ID #21253050, Corey Lipscomb, Martha Turner Sotheby's International Realty. HAR
- $329,9002 bd3 ba1.7k sqft2100 Huldy St APT 4, Houston, TX 77019For SaleMLS ID #26310939, Gabriel Varon, Keller Williams Memorial. HAR
- $259,0002 bd2 ba1k sqft3614 Montrose Blvd Unit 1106, Houston, TX 77006For SaleMLS ID #95203006, Nano Cox, Greenwood King Properties - Kirby Office. HAR
- $280,9002 bd3 ba1.5k sqft2608 Bering Dr #2608, Houston, TX 77057For SaleMLS ID #35546014, Terese Yates, CB&A, Realtors. HAR
- $240,0002 bd2 ba1.1k sqft2001 Bering Dr APT 7L, Houston, TX 77057For SaleMLS ID #13570945, Rene Sorola, Keller Williams Realty Metropolitan. HAR
- $299,9002 bd2 ba1.2k sqft2829 Timmons Ln APT 120, Houston, TX 77027For SaleMLS ID #62869495, Greg Tidmore, Texas Premier Realty. HAR
- $295,0002 bd2 ba1.5k sqft1122 Autrey St APT 5, Houston, TX 77006For SaleMLS ID #63739931, Eric Pham, Greenwood King Properties - Kirby Office. HAR
- $320,0003 bd3 ba1.8k sqft5863 Doliver Dr #16, Houston, TX 77057For SaleMLS ID #92304974, Kelly Griffin, Better Homes and Gardens Real Estate Gary Greene - Memorial. HAR
- $225,0002 bd2 ba1k sqft15 Greenway Plz Unit 17B, Houston, TX 77046For SaleMLS ID #70667799, Tracie Parzen, Greenwood King Properties - Kirby Office. HAR
- $279,0002 bd3 ba1.6k sqft7929 Woodway Dr #4, Houston, TX 77063For SaleMLS ID #89395818, Syndi Ong, Dogwood Realty Partners. HAR
- $310,0002 bd2 ba1.2k sqft1901 Post Oak Blvd APT 1501, Houston, TX 77056For SaleMLS ID #69931747, Andrea Kuvent, Real Broker, LLC. HAR
- $315,0002 bd2 ba1.7k sqft2224 S Piney Point Rd APT 218, Houston, TX 77063For SaleMLS ID #49060865, Jackson Almon, Almon & Co. Real Estate. HAR
- $350,0002 bd2 ba1.6k sqft1722 Washington Ave APT D, Houston, TX 77007For SaleMLS ID #78304778, Amanda Anhorn, Greenwood King Properties - Heights Office. HAR
- $260,0001 bd2 ba1.2k sqft701 Bering Dr APT 402, Houston, TX 77057For SaleMLS ID #67245581, Marsha Schenau, Keller Williams Memorial. HAR
- $215,0002 bd2 ba1.1k sqft357 N Post Oak Ln APT 312, Houston, TX 77024For SaleMLS ID #12855153, Genevieve Rowland, Keller Williams Memorial. HAR
