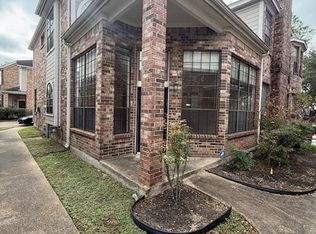
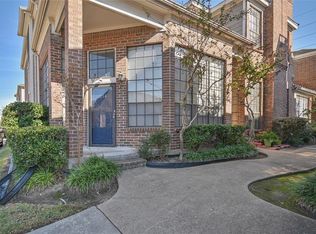
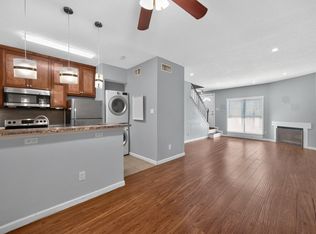
Charming and well-maintained unit located at 8888 Benning Dr #171 in Houston! This cozy home offers comfortable living with a functional layout, perfect for first-time buyers or investors. Enjoy a convenient location with easy access to major highways, shopping, dining, and everyday essentials. The community provides a welcoming atmosphere, making it a great place to call home. Don’t miss this opportunity—schedule your showing today!
For sale
Price cut: $3.5K (6/29)
$159,999
8888 Benning Dr APT 171, Houston, TX 77031
2beds
1,190sqft
:
Get pre-qualified$1,628/mo
Townhouse
Built in 1985
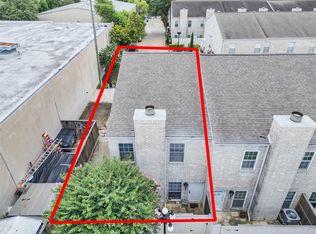
4.52 Acres Lot
$-- Zestimate®
$134/sqft
$432/mo HOA
What's special
Cozy homeWell-maintained unit
- 128 days |
- 134 |
- 11 |
Zillow last checked:
Listing updated:
Listed by:
Darnell Fuller TREC #0578120 281-630-5007,
LPT Realty, LLC
Source: HAR,MLS#: 81892889
Facts & features
Interior
Bedrooms & bathrooms
- Bedrooms: 2
- Bathrooms: 2
- Full bathrooms: 1
- 1/2 bathrooms: 1
Rooms
- Room types: Family Room
Primary bathroom
- Features: Primary Bath: Jetted Tub, Primary Bath: Separate Shower
Heating
- Natural Gas
Cooling
- Electric
Features
- All Bedrooms Up
- Number of fireplaces: 1
Interior area
- Total structure area: 1,190
- Total interior livable area: 1,190 sqft
Property
Accessibility
- Accessibility features: Master Bath Disabled Access
Features
- Levels: Levels 1 and 2
- Stories: 2
- Has spa: Yes
Lot
- Size: 4.52 Acres
Details
- Parcel number: 1159630170001
Construction
Type & style
- Home type: Townhouse
- Architectural style: Traditional
- Property subtype: Townhouse
Materials
- Brick
- Foundation: Slab
- Roof: Composition
Condition
- New construction: No
- Year built: 1985
Utilities & green energy
- Sewer: Public Sewer
- Water: Public
Community & HOA
Community
- Subdivision: Commons At Westbrae Sec 01
HOA
- HOA fee: $432 monthly
Location
- Region: Houston
Financial & listing details
- Price per square foot: $134/sqft
- Tax assessed value: $149,631
- Annual tax amount: $3,053
- Date on market: 3/23/2026
- Listing terms: Cash,Conventional,FHA,VA Loan
Estimated market value
Not available
Estimated sales range
Not available
$1,397/mo
Price history
| Date | Event | Price |
|---|---|---|
| 6/29/2026 | Price change | $159,999-2.1%$134/sqft |
Source:  HAR #81892889 Report a problem HAR #81892889 Report a problem | ||
| 5/21/2026 | Price change | $163,500-1.5%$137/sqft |
Source: HAR #81892889 Report a problem | ||
| 4/13/2026 | Price change | $165,999-5.1%$139/sqft |
Source: HAR #81892889 Report a problem | ||
| 3/23/2026 | Listed for sale | $174,999$147/sqft |
Source: HAR #81892889 Report a problem | ||
| 1/31/2026 | Listing removed | $174,999$147/sqft |
Source: HAR #62098428 Report a problem | ||
| 12/5/2025 | Listed for sale | $174,999$147/sqft |
Source: HAR #62098428 Report a problem | ||
Public tax history
| Year | Property taxes | Tax assessment |
|---|---|---|
| 2025 | -- | $149,631 +4.6% |
| 2024 | -- | $143,061 +26.2% |
| 2023 | -- | $113,381 |
| 2022 | $320 | $113,381 +16.2% |
| 2021 | -- | $97,564 +4.1% |
| 2020 | $374 -74.8% | $93,683 +2.8% |
| 2019 | $1,486 +16.2% | $91,119 +2.8% |
| 2018 | $1,278 | $88,624 |
| 2017 | $1,278 +12.5% | $88,624 +17.2% |
| 2016 | $1,136 -1.2% | $75,623 |
| 2015 | $1,150 | -- |
| 2014 | $1,150 | $64,291 |
| 2013 | -- | $64,291 |
| 2012 | -- | $64,291 -17.3% |
| 2011 | -- | $77,751 |
| 2010 | -- | $77,751 |
| 2009 | -- | $77,751 -14% |
| 2007 | -- | $90,456 +9.2% |
| 2006 | -- | $82,838 |
| 2005 | -- | -- |
Find assessor info on the county website
Monthly payment
Est. payment
Payment breakdown
Explore the cost of this home by adjusting the details. Changes won't be saved.Climate risks
Neighborhood: Greater Fondren Southwest
Nearby schools
GreatSchools rating
- 7/10Valley West Elementary SchoolGrades: PK-5Distance: 0.4 mi
- 4/10Welch Middle SchoolGrades: 6-8Distance: 0.4 mi
- 3/10Sharpstown High SchoolGrades: 9-12Distance: 2.1 mi
Schools provided by the listing agent
- Elementary: Valley West Elementary School
- Middle: Welch Middle School
- High: Sharpstown High School
Source: HAR. This data may not be complete. We recommend contacting the local school district to confirm school assignments for this home.
- $149,0002 bd2 ba1.2k sqft8888 Benning Dr APT 271, Houston, TX 77031For Sale
- $151,4002 bd1 ba1.2k sqft8888 Benning Dr APT 214, Houston, TX 77031Off Market
- $162,8003 bd2 ba1.4k sqft8888 Benning Dr APT 224, Houston, TX 77031Off Market

- $210,2003 bd3 ba1.4k sqft8888 Benning Dr APT 313, Houston, TX 77031Off Market

- $--2 bd2 ba1.1k sqft8888 Benning Dr APT 151, Houston, TX 77031Sold
- $152,7003 bd2 ba1.4k sqft8888 Benning Dr APT 211, Houston, TX 77031Off Market
- $--3 bd3 ba1.4k sqft8888 Benning Dr APT 293, Houston, TX 77031Sold
- $174,5003 bd2 ba1.4k sqft11038 Rainer Dr, Houston, TX 77031Off Market
A local agent can set up tours, give advice and negotiate with sellers.
Similar homes
- $150,0002 bd3 ba1.2k sqft3600 Jeanetta St APT 602, Houston, TX 77063For Sale
 MLS ID #10766905, Kristin Berry, Keller Williams Realty Metropolitan. HAR
 - $159,0002 bd3 ba1.6k sqft4001 Tanglewilde St APT 404, Houston, TX 77063For Sale
 MLS ID #16429531, Danielle Miller, Grace Team Realty. HAR
 - $170,0002 bd3 ba1.5k sqft3800 Tanglewilde St APT 108, Houston, TX 77063For Sale
 MLS ID #91510207, Tod Frazer, Erwing Realty. HAR
 - $154,0002 bd3 ba1.6k sqft4001 Tanglewilde St APT 605, Houston, TX 77063For Sale
 MLS ID #35052262, Lana Sims, Inked Real Estate. HAR
 - $159,9902 bd3 ba1.2k sqft3600 Jeanetta St APT 1804, Houston, TX 77063For SaleMLS ID #70840090, Adriana Rubio, Keller Williams Memorial. HAR
- $137,5002 bd3 ba1.3k sqft7700 Creekbend Dr APT 70, Houston, TX 77071For SaleMLS ID #82732605, Richard Olivas, Corcoran Prestige Realty. HAR
- $169,9002 bd3 ba1.5k sqft9800 Pagewood Ln APT 3103, Houston, TX 77042For SaleMLS ID #26076266, Tarik Williams, Southwest Xpress Realty. HAR
- $159,9002 bd3 ba1.1k sqft2211 S Kirkwood Rd APT 19, Houston, TX 77077For SaleMLS ID #10239719, Sandra Tsui, Keller Williams Realty Southwest. HAR
- $177,5002 bd3 ba1.6k sqft6000 Reims Rd APT 2205, Houston, TX 77036For SaleMLS ID #66735166, Sarah Lam, Keller Williams Memorial. HAR
- $169,9002 bd2 ba1.3k sqft8100 Cambridge St APT 80, Houston, TX 77054For SaleMLS ID #37324916, Lili Wu, Forever Realty, LLC. HAR
- $142,0002 bd2 ba946 sqft10555 Turtlewood Ct Unit 2802, Houston, TX 77072For SaleMLS ID #93420990, Katherine Le, 1 - Connect Realty. HAR
- $214,5002 bd2 ba1.2k sqft9003 Gaylord Dr APT 11, Houston, TX 77024For SaleMLS ID #21952100, Edwin Mauricio, Keller Williams Realty Metropolitan. HAR
- $144,9003 bd3 ba1.6k sqft8234 Fondren Rd #8234, Houston, TX 77074For SaleMLS ID #58491215, Stephanie Salero, Sierra Vista Realty LLC. HAR
- $139,9002 bd2 ba1.2k sqft6111 Beverly Hill St #10, Houston, TX 77057For SaleMLS ID #65314222, Randall Lewis, Texas Premier Realty. HAR
- $139,9003 bd2 ba1.3k sqft9447 Pagewood Ln #9447, Houston, TX 77063For SaleMLS ID #34421253, Juan Lanza, The Agency Team. HAR
- $179,0002 bd2 ba1.3k sqft2415 Briarwest Blvd, Houston, TX 77077For SaleMLS ID #21563296, Chantelle Alexander, C.R.Realty. HAR
- $148,0001 bd2 ba1.1k sqft7575 Cambridge St APT 3305, Houston, TX 77054For SaleMLS ID #42272722, Bradley Calame, Better Homes and Gardens Real Estate Gary Greene - West Gray. HAR
- $175,0002 bd3 ba1.4k sqft2023 Gentryside Dr APT 508, Houston, TX 77077For SaleMLS ID #40208162, Ting Zhao, Daytown International LLC. HAR
- $170,0002 bd2 ba1.3k sqft9314 Westwood Village Dr #24, Houston, TX 77036For SaleMLS ID #76939694, Virginia Castillo, Casa Bonilla Realty LLC. HAR
- $160,0002 bd3 ba960 sqft2002 Gentryside Dr APT 113, Houston, TX 77077For SaleMLS ID #29416348, Michelle White, Compass RE Texas, LLC - Memorial. HAR
