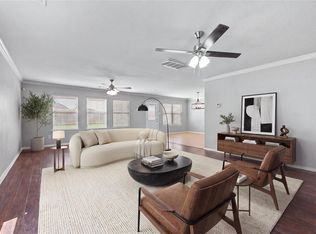
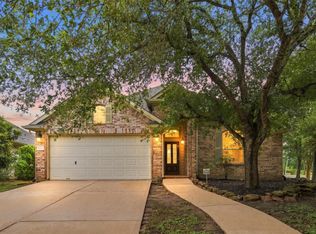
House with open hallway entrance to main living room and dining area. Remodel Kitchen features white quartz with free standing counter and breakfast bar with refrigerator included. Four bedroom upstairs with 2 and 1/2 half bath. Two car parking garage and self efficient space hanger. Master remodeled with two separate sink, bathtub and standup shower. Backyard features Tuff shed and cozy shedGazebo for outdoor entertainment. The house is surrounded by new cedar fence along with Heat shied attic. Ready to move in. Seller is related to agent.
For sale
Price cut: $5K (7/28)
$265,000
10135 E Palm Lake Dr, Houston, TX 77034
4beds
2,150sqft
:
Get pre-qualified$2,195/mo
Single Family Residence
Built in 2004
3,044 Square Feet Lot
$262,500 Zestimate®
$123/sqft
$42/mo HOA
What's special
Two car parking garageSelf efficient space hangerRefrigerator included
- 160 days |
- 207 |
- 13 |
Zillow last checked:
Listing updated:
Listed by:
John Mai TREC #0564476 713-203-5006,
Altus Realty, LLC
Source: HAR,MLS#: 36321922
Facts & features
Interior
Bedrooms & bathrooms
- Bedrooms: 4
- Bathrooms: 3
- Full bathrooms: 2
- 1/2 bathrooms: 1
Primary bedroom
- Level: Second
- Area: 156
- Dimensions: 12x13
Bedroom
- Level: Second
- Area: 100
- Dimensions: 10x10
Bedroom
- Level: Second
- Area: 100
- Dimensions: 10x10
Bedroom
- Level: Second
- Area: 80
- Dimensions: 8x10
Dining room
- Level: First
- Area: 60
- Dimensions: 6x10
Living room
- Level: First
- Area: 140
- Dimensions: 10x14
Heating
- Natural Gas
Cooling
- Electric
Appliances
- Included: Gas Oven, Microwave, Gas Cooktop, Dishwasher
Features
- All Bedrooms Up, Primary Bed - 2nd Floor
- Flooring: Carpet, Tile
Interior area
- Total structure area: 2,150
- Total interior livable area: 2,150 sqft
Property
Parking
- Total spaces: 2
- Parking features: Attached
- Attached garage spaces: 2
Features
- Stories: 2
Lot
- Size: 3,044 Square Feet
- Features: Subdivided, 0 Up To 1/4 Acre
Details
- Parcel number: 1248390010006
Construction
Type & style
- Home type: SingleFamily
- Architectural style: Traditional
- Property subtype: Single Family Residence
Materials
- Brick, Cement Siding
- Foundation: Slab
- Roof: Composition
Condition
- New construction: No
- Year built: 2004
Utilities & green energy
- Sewer: Public Sewer
- Water: Public
Community & HOA
Community
- Subdivision: Park At Fuqua
HOA
- Has HOA: Yes
- HOA fee: $500 annually
Location
- Region: Houston
Financial & listing details
- Price per square foot: $123/sqft
- Tax assessed value: $276,990
- Annual tax amount: $6,346
- Date on market: 3/3/2026
- Listing terms: Cash,Conventional,FHA
Estimated market value
$262,500
$249,000 - $276,000
$2,272/mo
Price history
| Date | Event | Price |
|---|---|---|
| 7/28/2026 | Price change | $265,000-1.9%$123/sqft |
Source:  HAR #36321922 Report a problem HAR #36321922 Report a problem | ||
| 6/23/2026 | Price change | $270,000-3.6%$126/sqft |
Source: HAR #36321922 Report a problem | ||
| 3/3/2026 | Listed for sale | $280,000$130/sqft |
Source: HAR #36321922 Report a problem | ||
Public tax history
| Year | Property taxes | Tax assessment |
|---|---|---|
| 2025 | $2,732 +11.7% | $276,990 +5.1% |
| 2024 | $2,446 +5.8% | $263,536 -5.2% |
| 2023 | $2,313 +7.3% | $278,070 +9.5% |
| 2022 | $2,156 | $253,959 +17.6% |
| 2021 | -- | $216,000 +17.8% |
| 2020 | $2,012 -2.1% | $183,343 |
| 2019 | $2,055 -43.8% | $183,343 +9.7% |
| 2018 | $3,656 | $167,086 -2.3% |
| 2017 | $3,656 +133.6% | $171,081 +16.2% |
| 2016 | $1,565 -43.2% | $147,289 |
| 2015 | $2,754 | $147,289 -1% |
| 2014 | $2,754 | $148,781 +33.2% |
| 2013 | -- | $111,677 |
| 2012 | -- | $111,677 -7.6% |
| 2011 | -- | $120,887 |
| 2010 | -- | $120,887 -7.7% |
| 2009 | -- | $130,982 -5.1% |
| 2007 | -- | $137,983 +0.6% |
| 2006 | -- | $137,198 +6.1% |
| 2005 | -- | $129,332 |
Find assessor info on the county website
Monthly payment
Est. payment
Payment breakdown
Explore the cost of this home by adjusting the details. Changes won't be saved.Climate risks
Neighborhood: South Belt - Ellington
Nearby schools
GreatSchools rating
- 3/10Genoa Elementary SchoolGrades: PK-4Distance: 0.3 mi
- 7/10Bondy Intermediate SchoolGrades: 7-8Distance: 3.1 mi
- 6/10Pasadena Memorial High SchoolGrades: 9-12Distance: 2.4 mi
Schools provided by the listing agent
- Elementary: Genoa Elementary School
- Middle: Roberts Middle School
- High: Memorial High School (Pasadena)
Source: HAR. This data may not be complete. We recommend contacting the local school district to confirm school assignments for this home.
- $262,1004 bd2 ba2.1k sqft10131 E Palm Lake Dr, Houston, TX 77034Off Market
- $251,6003 bd2 ba1.6k sqft10139 E Palm Lake Dr, Houston, TX 77034Off Market

- $232,2003 bd2 ba1.6k sqft10143 E Palm Lake Dr, Houston, TX 77034Off Market
- $230,3003 bd2 ba1.6k sqft10127 E Palm Lake Dr, Houston, TX 77034Off Market
- $261,2004 bd2 ba2.1k sqft10123 E Palm Lake Dr, Houston, TX 77034Off Market
- $243,1003 bd2 ba1.6k sqft10147 E Palm Lake Dr, Houston, TX 77034Off Market
- $277,1004 bd2 ba1.8k sqft10130 Clearwick St, Houston, TX 77034Off Market
- $301,2003,049 sqft10126 Clearwick St, Houston, TX 77034Off Market
A local agent can set up tours, give advice and negotiate with sellers.
A local lender can help you make sure your offer is ready when you are.
Similar homes
- $284,0004 bd3 ba2.3k sqft13411 Misty Sands Ln, Houston, TX 77034For Sale
 MLS ID #74777864, Nena Hernandez, Compass RE Texas, LLC - Houston. HAR
 - $325,0003 bd2 ba1.8k sqft11023 Greenstone Park Ln, Houston, TX 77089For Sale
 MLS ID #31873563, Imelda Blanco, Simien Properties. HAR
 - $260,0004 bd3 ba2.1k sqft911 Marigold Rd, Baytown, TX 77521For Sale
 MLS ID #98191950, Lisa Lunday, Fathom Realty. HAR
 - $315,0004 bd3 ba2.5k sqft12018 Back Bay Ridge Way, Houston, TX 77089For Sale
 MLS ID #8089531, Paola Samaia Lozano, Keller Williams Realty Austin. HAR
 - $315,0004 bd3 ba2.2k sqft1607 City Pass Ln, Houston, TX 77047For SaleMLS ID #48350657, Waldina Galeano, The Agency Team. HAR
- $330,0004 bd3 ba2.2k sqft3522 Brookwood Dr, La Porte, TX 77571For SaleMLS ID #60887859, Mia Li, MA Realty LLC. HAR
- $249,9003 bd3 ba1.7k sqft6523 Macroom Meadows Ln, Houston, TX 77048For SaleMLS ID #33156521, Rosalie Stevenson, Rose Above Realty. HAR
- $259,9004 bd3 ba2.3k sqft15607 Sheldon Ridge Way, Houston, TX 77044For SaleMLS ID #29089300, Leticia Balderrama, Alliance Properties. HAR
- $324,9004 bd3 ba2.9k sqft9339 Canady Park Ln, Houston, TX 77075For SaleMLS ID #96730764, Natali Villanueva Perez, Keller Williams Realty Professionals. HAR
- $255,0003 bd3 ba2.1k sqft11803 Longwood Garden Way, Houston, TX 77047For SaleMLS ID #21112757, Mustafa Fatakdawala, Texas Premier Realty and Property. HAR
- $275,0004 bd3 ba2.1k sqft7543 Park Bend Ln, Pasadena, TX 77505For SaleMLS ID #17791572, Michelle Summey, JLA Realty. HAR
- $265,0003 bd2 ba1.7k sqft3123 Hurst Green Ln, Fresno, TX 77545For SaleMLS ID #6410846, Corey Johnson, RE/MAX Pearland. HAR
- $305,0004 bd3 ba2.5k sqft13935 Long Meadow Dr, Houston, TX 77047For SaleMLS ID #39623782, Jijimon John, MIH REALTY, LLC. HAR
- $265,0003 bd3 ba1.7k sqft11516 Main Maple Dr, Houston, TX 77025For SaleMLS ID #62884870, Tiffani Reynolds, Keller Williams Signature. HAR
- $249,9003 bd3 ba1.8k sqft5607 Violet Path Ln, Houston, TX 77085For SaleMLS ID #86825331, Thomas Caine, Texas Signature Realty. HAR
- $275,0004 bd3 ba2.3k sqft14722 Nickel Plank Rd, Houston, TX 77049For SaleMLS ID #60320152, Heather Chavana, eXp Realty LLC. HAR
- $334,9004 bd3 ba2.6k sqft2609 Los Alamos Cir, Deer Park, TX 77536For SaleMLS ID #73207720, Kimberly Thorpe, RE/MAX Integrity. HAR
- $315,0004 bd3 ba2.4k sqft14014 Brunswick Place Dr, Houston, TX 77047For SaleMLS ID #94879648, Kevin Scott, NextHome Luxury Premier. HAR
- $250,0003 bd2 ba1.3k sqft431 De Coster Blvd, Alvin, TX 77511For SaleMLS ID #84154501, Christy Buck, Infinity Real Estate Group. HAR
- $320,0003 bd3 ba1.8k sqft1105 Camelot Ln, Pearland, TX 77581For SaleMLS ID #4102092, Christy Buck, Infinity Real Estate Group. HAR
