Gorgeous corner-lot home located just steps from the neighborhood park! Recently updated with fresh interior paint and new carpet on the stairs and upstairs bedrooms. Features a spacious family room, formal living room, and separate dining room. Large kitchen with abundant cabinet space and storage. Generous game room provides the perfect space for entertainment and relaxation. Enjoy the tranquil backyard with a covered patio and deck, ideal for outdoor gatherings. Detached two-car garage and extended driveway offer ample parking. A wonderful opportunity to own a spacious home in a desirable location!
For sale
Price cut: $9K (7/17)
$255,000
11803 Longwood Garden Way, Houston, TX 77047
3beds
2,168sqft
Single Family Residence
Built in 2004
6,237 Square Feet Lot
$250,700 Zestimate®
$118/sqft
$81/mo HOA
What's special
Detached two-car garageSeparate dining roomSpacious family roomCorner-lot homeGenerous game room
- 78 days |
- 156 |
- 18 |
Zillow last checked:
Listing updated:
Listed by:
Mustafa Fatakdawala TREC #0548958 832-427-9906,
Texas Premier Realty and Property,
Jauhar Mahmood TREC #0628913 832-541-0263,
Texas Premier Realty and Property
Source: HAR,MLS#: 21112757
Facts & features
Interior
Bedrooms & bathrooms
- Bedrooms: 3
- Bathrooms: 3
- Full bathrooms: 2
- 1/2 bathrooms: 1
Rooms
- Room types: Family Room, Utility Room
Primary bedroom
- Level: Second
- Area: 225
- Dimensions: 15 X 15
Bedroom
- Level: Second
- Area: 132
- Dimensions: 12 X 11
Bedroom
- Level: Second
- Area: 132
- Dimensions: 12 X 11
Breakfast
- Level: First
- Area: 100
- Dimensions: 10 X 10
Dining room
- Level: First
- Area: 132
- Dimensions: 12 X 11
Family room
- Level: First
- Area: 280
- Dimensions: 20 X 14
Game room
- Level: Second
- Area: 208
- Dimensions: 16 X 13
Kitchen
- Level: First
- Area: 121
- Dimensions: 11 X 11
Living room
- Level: First
- Area: 132
- Dimensions: 12 X 11
Heating
- Natural Gas
Cooling
- Ceiling Fan(s), Electric
Appliances
- Included: Disposal, Refrigerator, Gas Oven, Microwave, Gas Range, Dishwasher
- Laundry: Electric Dryer Hookup, Gas Dryer Hookup, Washer Hookup
Features
- Formal Entry/Foyer, All Bedrooms Up
- Flooring: Carpet, Tile
- Number of fireplaces: 1
- Fireplace features: Gas Log
Interior area
- Total structure area: 2,168
- Total interior livable area: 2,168 sqft
Property
Parking
- Total spaces: 2
- Parking features: Detached, Double-Wide Driveway
- Garage spaces: 2
Features
- Stories: 2
- Patio & porch: Covered, Patio/Deck, Porch
Lot
- Size: 6,237 Square Feet
- Features: Corner Lot, Subdivided, 0 Up To 1/4 Acre
Details
- Parcel number: 1246170030051
Construction
Type & style
- Home type: SingleFamily
- Architectural style: Traditional
- Property subtype: Single Family Residence
Materials
- Brick, Cement Siding
- Foundation: Slab
- Roof: Composition
Condition
- New construction: No
- Year built: 2004
Utilities & green energy
- Water: Water District
Green energy
- Energy efficient items: Attic Vents, Thermostat, HVAC>13 SEER
Community & HOA
Community
- Subdivision: City Park Sec 01
HOA
- Has HOA: Yes
- Amenities included: Dog Park, Picnic Area, Playground
- HOA fee: $975 annually
Location
- Region: Houston
Financial & listing details
- Price per square foot: $118/sqft
- Tax assessed value: $285,507
- Annual tax amount: $7,973
- Date on market: 6/5/2026
- Listing terms: Cash,Conventional,FHA,Investor
- Road surface type: Concrete
Estimated market value
$250,700
$238,000 - $263,000
$2,103/mo
Price history
| Date | Event | Price |
|---|---|---|
| 7/17/2026 | Price change | $255,000-3.4%$118/sqft |
Source:  HAR #21112757 Report a problem HAR #21112757 Report a problem | ||
| 6/29/2026 | Listed for rent | $2,100+20%$1/sqft |
Source:  HAR #56183411 Report a problem HAR #56183411 Report a problem | ||
| 6/14/2026 | Price change | $264,000-1.9%$122/sqft |
Source: HAR #21112757 Report a problem | ||
| 6/5/2026 | Listed for sale | $269,000+49.4%$124/sqft |
Source: HAR #21112757 Report a problem | ||
| 1/12/2021 | Listing removed | -- |
Source:  HAR Report a problem HAR Report a problem | ||
| 10/17/2020 | Listed for rent | $1,750+3.2%$1/sqft |
Source: Champions Real Estate Group #58041776 Report a problem | ||
| 4/8/2020 | Listing removed | $1,695$1/sqft |
Source: Champions Real Estate Group #39208356 Report a problem | ||
| 3/22/2020 | Listed for rent | $1,695$1/sqft |
Source: Champions Real Estate Group #79569510 Report a problem | ||
| 3/21/2020 | Listing removed | $179,999$83/sqft |
Source: NB Elite Realty #32984500 Report a problem | ||
| 3/9/2020 | Pending sale | $179,999$83/sqft |
Source: NB Elite Realty #32984500 Report a problem | ||
| 2/26/2020 | Price change | $179,999-5.3%$83/sqft |
Source: NB Elite Realty #32984500 Report a problem | ||
| 1/22/2020 | Price change | $189,999-5%$88/sqft |
Source: NB Elite Realty #32984500 Report a problem | ||
| 12/3/2019 | Price change | $199,999-2.4%$92/sqft |
Source: NB Elite Realty #32984500 Report a problem | ||
| 10/29/2019 | Listed for sale | $204,999+54.7%$95/sqft |
Source: NB Elite Realty #32984500 Report a problem | ||
| 3/4/2014 | Sold | -- |
Source: Agent Provided Report a problem | ||
| 12/19/2013 | Listed for sale | $132,500+8.6%$61/sqft |
Source: RE/MAX 360 #95500179 Report a problem | ||
| 5/14/2013 | Listing removed | $122,000$56/sqft |
Source: RE/MAX 360 #2332978 Report a problem | ||
| 1/18/2013 | Listed for sale | $122,000-4.7%$56/sqft |
Source: RE/MAX 360 #2332978 Report a problem | ||
| 11/22/2012 | Listing removed | $128,000$59/sqft |
Source: RE/MAX 360 #46959543 Report a problem | ||
| 5/31/2012 | Listed for sale | $128,000$59/sqft |
Source: RE/MAX 360 #46959543 Report a problem | ||
Public tax history
| Year | Property taxes | Tax assessment |
|---|---|---|
| 2025 | $5,607 -6.1% | $285,507 |
| 2024 | $5,974 +2.5% | $285,507 -10.1% |
| 2023 | $5,826 +2.9% | $317,587 +16.3% |
| 2022 | $5,659 | $273,044 +21.8% |
| 2021 | -- | $224,167 +12.8% |
| 2020 | $1,684 -30% | $198,696 |
| 2019 | $2,405 -30.6% | $198,696 +10.9% |
| 2018 | $3,465 | $179,154 |
| 2017 | $3,465 0% | $179,154 |
| 2016 | $3,466 +15% | $179,154 +11.4% |
| 2015 | $3,013 | $160,887 +16.9% |
| 2014 | $3,013 | $137,660 +31.2% |
| 2013 | -- | $104,894 +4.6% |
| 2012 | -- | $100,240 -10.3% |
| 2011 | -- | $111,732 |
| 2010 | -- | $111,732 |
| 2009 | -- | $111,732 -28.2% |
| 2008 | -- | $155,647 +5.7% |
| 2007 | -- | $147,240 +5.1% |
| 2006 | -- | $140,080 |
| 2005 | -- | -- |
Find assessor info on the county website
Monthly payment
Est. payment
Payment breakdown
Explore the cost of this home by adjusting the details. Changes won't be saved.Climate risks
Neighborhood: Central Southwest
Nearby schools
GreatSchools rating
- 7/10Almeda Elementary SchoolGrades: PK-5Distance: 2.3 mi
- 5/10Lawson Middle SchoolGrades: 6-8Distance: 3.6 mi
- 4/10Worthing High SchoolGrades: 9-12Distance: 2.7 mi
Schools provided by the listing agent
- Elementary: Almeda Elementary School
- Middle: Lawson Middle School
- High: Worthing High School
Source: HAR. This data may not be complete. We recommend contacting the local school district to confirm school assignments for this home.
- $254,4004 bd2 ba2.2k sqft11805 Longwood Garden Way, Houston, TX 77047Off Market
- $247,8004 bd2 ba2.1k sqft11807 Longwood Garden Way, Houston, TX 77047Off Market
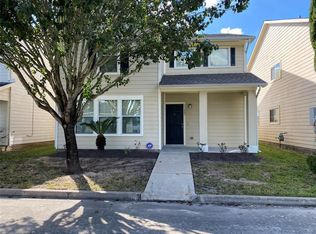
- $226,2003 bd3 ba1.7k sqft11809 Longwood Garden Way, Houston, TX 77047Off Market

- $263,6004 bd2 ba2.5k sqft11802 Longwood Garden Way, Houston, TX 77047Off Market

- $--4 bd3 ba2.8k sqft11720 Longwood Garden Way, Houston, TX 77047Sold
- $247,4004 bd2 ba2.1k sqft11804 Longwood Garden Way, Houston, TX 77047Off Market
- $228,5002 bd2 ba1.6k sqft11810 Chanteloup Dr, Houston, TX 77047Off Market
- $292,1003 bd2 ba2.5k sqft11718 Longwood Garden Way, Houston, TX 77047Off Market
A local agent can set up tours, give advice and negotiate with sellers.
A local lender can help you make sure your offer is ready when you are.
Similar homes
- $258,9004 bd3 ba1.9k sqft13111 Royal Bell Ct, Houston, TX 77047For Sale
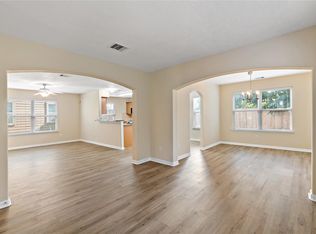 MLS ID #98008337, Carolina Perez, HomeSmart. HAR
 - $250,0003 bd3 ba1.7k sqft12707 Sandbur Valley Way, Houston, TX 77045For Sale
 MLS ID #25986193, Mario Rodriguez, JWang Properties Jenny Wang. HAR
 - $315,0004 bd3 ba2.2k sqft1607 City Pass Ln, Houston, TX 77047For Sale
 MLS ID #48350657, Waldina Galeano, The Agency Team. HAR
 - $274,9904 bd2 ba2k sqft3938 Vauxhall Dr S, Houston, TX 77047For Sale
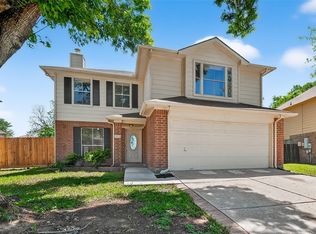 MLS ID #26483351, Justin Dickey, CB&A, Realtors. HAR
 - $299,0004 bd3 ba2.5k sqft13935 Long Meadow Dr, Houston, TX 77047For SaleMLS ID #39623782, Jijimon John, MIH REALTY, LLC. HAR
- $260,0003 bd2 ba1.4k sqft5602 Giving Grace Way, Houston, TX 77048For SaleMLS ID #81289408, Anella Hall, Apex Realty Team. HAR
- $177,5003 bd2 ba1.1k sqft12614 Chiswick Rd, Houston, TX 77047For SaleMLS ID #57860679, Michelle Woodland, Mainstay Brokerage, LLC. HAR
- $235,0003 bd2 ba1.5k sqft7430 Bahia Ln, Missouri City, TX 77489For SaleMLS ID #33014720, Moon Kim, Lifestyles Realty Houston Inc.. HAR
- $235,0003 bd3 ba1.6k sqft3818 Wimberley Hollow Ln, Houston, TX 77053For SaleMLS ID #10304793, Veronica Mendoza, Veronica Mendoza Realty, LLC.. HAR
- $328,9004 bd3 ba2.5k sqft13822 Calm Wind Way, Houston, TX 77045For SaleMLS ID #21953776, Reina Conde, HomeSmart. HAR
- $235,0003 bd2 ba1.7k sqft15506 Appleridge Dr, Missouri City, TX 77489For SaleMLS ID #21178697, Jen Nguyen, Keller Williams Signature. HAR
- $205,0003 bd2 ba1.5k sqft5403 Tavenor Ln, Houston, TX 77048For SaleMLS ID #26892193, Ruby Deleon, eXp Realty LLC. HAR
- $249,9003 bd2 ba1.7k sqft1750 Hilton Head Dr, Missouri City, TX 77459For SaleMLS ID #77263601, Juan Bazan Livas, Ranco Realty. HAR
- $265,0004 bd3 ba2.1k sqft10135 E Palm Lake Dr, Houston, TX 77034For SaleMLS ID #36321922, John Mai, Altus Realty, LLC. HAR
- $250,0003 bd2 ba1.5k sqft707 Shenandoah Dr, Richmond, TX 77469For SaleMLS ID #52528406, Lili Yan, HomeSmart. HAR
- $295,0003 bd2 ba1.8k sqft2739 S Peach Hollow Cir, Pearland, TX 77584For SaleMLS ID #93816379, Jimmy Simien, Simien Properties. HAR
- $259,0003 bd2 ba1.7k sqft11014 Landsbury Ct, Houston, TX 77099For SaleMLS ID #16393017, Anh Pham, eXp Realty LLC. HAR
- $235,0003 bd3 ba1.9k sqft810 Derby Ln, Missouri City, TX 77489For SaleMLS ID #9790828, Tonya Brown, Compass RE Texas, LLC - West Houston. HAR
- $275,0004 bd3 ba2k sqft16723 Running Quail Ct, Missouri City, TX 77489For SaleMLS ID #46041287, Valerie Treece, Weichert, Realtors - The Murray Group. HAR
- $275,0004 bd3 ba1.5k sqft5107 Gren St, Houston, TX 77021For SaleMLS ID #78886327, Isairis Lozano, Can-2 Realty. HAR
