Well-maintained and like-new 3-bedroom, 2.5-bath two-story home with fresh interior paint and a functional floor plan. All bedrooms are located upstairs, providing privacy from the main living areas. The spacious primary suite features a large bedroom, walk-in closet, double sinks, and an ensuite bath with a separate tub and shower. The kitchen opens to the living and dining areas, creating a comfortable space for everyday living and entertaining. Enjoy outdoor living on the covered patio overlooking the privacy-fenced backyard, perfect for relaxing or hosting gatherings. Move-in ready and thoughtfully maintained, this home offers comfort, space, and convenience.
For sale
Price cut: $900 (10/7)
$249,000
6523 Macroom Meadows Ln, Houston, TX 77048
3beds
1,709sqft
Single Family Residence
Built in 2021
3,850 Square Feet Lot
$248,000 Zestimate®
$146/sqft
$42/mo HOA
What's special
- 14 days
- 20
- 4
Zillow last checked:
Listing updated:
Listed by:
Patricia Mercado TREC #0798657 409-877-2898,
Rose Above Realty,
Rosalie Stevenson TREC #0664624 409-789-3752,
Rose Above Realty
Source: HAR,MLS#: 44445929
Facts & features
Interior
Bedrooms & bathrooms
- Bedrooms: 3
- Bathrooms: 4
- Full bathrooms: 3
- 1/2 bathrooms: 1
Primary bedroom
- Level: Second
- Area: 234
- Dimensions: 13x18
Bedroom
- Level: Second
- Area: 176
- Dimensions: 11x16
Bedroom
- Level: Second
- Area: 154
- Dimensions: 11x14
Living room
- Level: First
- Area: 169
- Dimensions: 13x13
Heating
- Natural Gas
Cooling
- Ceiling Fan(s), Gas
Appliances
- Included: Gas Oven, Microwave, Gas Range, Dishwasher
- Laundry: Electric Dryer Hookup, Washer Hookup
Features
- All Bedrooms Up
Interior area
- Total structure area: 1,709
- Total interior livable area: 1,709 sqft
Video & virtual tour
Property
Parking
- Total spaces: 2
- Parking features: Attached
- Attached garage spaces: 2
Features
- Stories: 2
Lot
- Size: 3,850 Square Feet
- Features: Subdivided, 0 Up To 1/4 Acre
Details
- Parcel number: 1411240010036
Construction
Type & style
- Home type: SingleFamily
- Architectural style: Traditional
- Property subtype: Single Family Residence
Materials
- Brick, Cement Siding
- Foundation: Slab
- Roof: Composition
Condition
- New construction: No
- Year built: 2021
Utilities & green energy
- Sewer: Public Sewer
- Water: Public
Community & HOA
Community
- Subdivision: South Meadow Place
HOA
- Has HOA: Yes
- HOA fee: $500 annually
Location
- Region: Houston
Financial & listing details
- Price per square foot: $146/sqft
- Tax assessed value: $252,337
- Annual tax amount: $7,616
- Date on market: 10/7/2026
- Listing terms: Cash,Conventional,FHA,VA Loan
Estimated market value
$248,000
$236,000 - $260,000
$2,163/mo
Price history
| Date | Event | Price |
|---|---|---|
| 10/7/2026 | Price change | $249,000-0.4%$146/sqft |
Source:  HAR #44445929 Report a problem HAR #44445929 Report a problem | ||
| 8/9/2026 | Price change | $249,900-1.6%$146/sqft |
Source: HAR #33156521 Report a problem | ||
| 7/2/2026 | Price change | $254,000-1.9%$149/sqft |
Source: HAR #33156521 Report a problem | ||
| 6/6/2026 | Listed for sale | $259,000$152/sqft |
Source: HAR #33156521 Report a problem | ||
Public tax history
| Year | Property taxes | Tax assessment |
|---|---|---|
| 2025 | $3,068 -6.9% | $252,337 +1.6% |
| 2024 | $3,294 -36.5% | $248,254 -3.6% |
| 2023 | $5,189 -4.3% | $257,555 +4.6% |
| 2022 | $5,423 | $246,283 +984.9% |
| 2021 | -- | $22,700 |
Find assessor info on the county website
Monthly payment
Est. payment
Payment breakdown
Explore the cost of this home by adjusting the details. Changes won't be saved.Climate risks
Neighborhood: Minnetex
Nearby schools
Schools provided by the listing agent
- Elementary: Frost Elementary School (Houston)
- Middle: Thomas Middle School
- High: Sterling High School (Houston)
Source: HAR. This data may not be complete. We recommend contacting the local school district to confirm school assignments for this home.
- $247,8003 bd2 ba1.8k sqft6521 Macroom Meadows Ln, Houston, TX 77048Off Market
- $263,8004 bd3 ba1.9k sqft6519 Macroom Meadows Ln, Houston, TX 77048Off Market
- $265,0004 bd3 ba1.9k sqft6527 Macroom Meadows Ln, Houston, TX 77048Off Market
- $264,4004 bd3 ba1.9k sqft6520 Castle Loch Ct, Houston, TX 77048Off Market
Similar homes
- $239,9003 bd3 ba2.1k sqft11670 El Rubi Dr, Houston, TX 77048For Sale
 MLS ID #86681046, Kirk Shelton, Real Broker, LLC. HAR
 - $285,0003 bd3 ba1.6k sqft5107 Itiel St, Houston, TX 77048For Sale
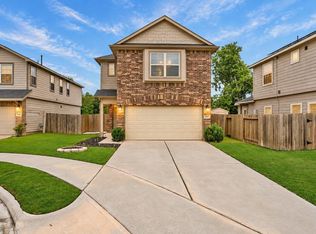 MLS ID #91551847, Kassieleigh Scott, Locke and Key Homes. HAR
 - $274,0003 bd2 ba1.9k sqft3535 Wigeon Ridge Ln, Houston, TX 77047For Sale
 MLS ID #23993782, Cheryl Combs Young, Berkshire Hathaway HomeServices Premier Properties. HAR
 - $237,7003 bd3 ba1.8k sqft2659 Skyview Grove Ct, Houston, TX 77047For Sale
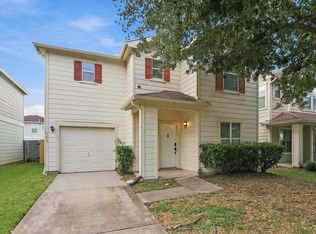 MLS ID #95791324, Arthur Chung, EveryState, Inc.. HAR
