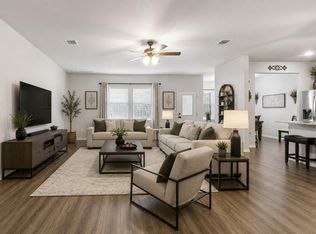
Located in the Parkway Trails Villas community, this well-maintained two-story home offers a comfortable and functional layout built in 2021. The home features 3 bedrooms and 2.5 bathrooms, with all bedrooms conveniently situated upstairs for added privacy. The main floor offers an open living, dining, and kitchen area that provides a practical space for everyday living and entertaining. The kitchen includes an island and connects easily to the main living area. Interior features include a mix of tile and carpet flooring, central heating and cooling, and ceiling fans for added comfort. The exterior is constructed with brick and wood and includes a welcoming front porch and attached garage. Located with convenient access to major roads, shopping, dining, and local schools, this home offers a balance of comfort, convenience, and modern living for its next owner.
For sale
$265,000
7333 Hinsdale Dr, Pasadena, TX 77505
3beds
1,764sqft
Townhouse
Built in 2021
2,570 Square Feet Lot
$260,600 Zestimate®
$150/sqft
$108/mo HOA
What's special
Attached garageCentral heating and coolingWelcoming front porchKitchen includes an island
- 25 days |
- 290 |
- 16 |
Zillow last checked:
Listing updated:
Listed by:
Cody Scurlock TREC #0661379 281-946-9987,
Keller Williams Summit
Source: HAR,MLS#: 75121071
Facts & features
Interior
Bedrooms & bathrooms
- Bedrooms: 3
- Bathrooms: 3
- Full bathrooms: 2
- 1/2 bathrooms: 1
Primary bedroom
- Level: Second
- Area: 130
- Dimensions: 13 X 10
Bedroom
- Level: Second
- Area: 132
- Dimensions: 11 x 12
Bedroom
- Level: Second
- Area: 110
- Dimensions: 10 x 11
Kitchen
- Level: First
- Area: 100
- Dimensions: 10 x 10
Living room
- Level: First
- Area: 156
- Dimensions: 12 x 13
Heating
- Natural Gas
Cooling
- Ceiling Fan(s), Electric
Appliances
- Included: Gas Oven, Microwave, Gas Range, Dryer, Refrigerator, Washer, Dishwasher
Features
- All Bedrooms Up
- Flooring: Carpet, Tile
Interior area
- Total structure area: 1,764
- Total interior livable area: 1,764 sqft
Property
Parking
- Total spaces: 2
- Parking features: Attached, Auto Garage Door Opener
- Attached garage spaces: 2
Features
- Levels: One
- Stories: 2
Lot
- Size: 2,570 Square Feet
Details
- Parcel number: 1417530010066
Construction
Type & style
- Home type: Townhouse
- Architectural style: Contemporary
- Property subtype: Townhouse
Materials
- Brick, Wood Siding
- Foundation: Slab
- Roof: Composition
Condition
- New construction: No
- Year built: 2021
Utilities & green energy
- Sewer: Public Sewer
- Water: Public
Community & HOA
Community
- Subdivision: Parkway Trls Villas Amd P
HOA
- HOA fee: $1,300 annually
Location
- Region: Pasadena
Financial & listing details
- Price per square foot: $150/sqft
- Tax assessed value: $296,361
- Annual tax amount: $7,077
- Date on market: 7/21/2026
- Listing terms: Cash,Conventional,FHA,VA Loan
Estimated market value
$260,600
$248,000 - $274,000
$2,342/mo
Price history
| Date | Event | Price |
|---|---|---|
| 7/21/2026 | Listed for sale | $265,000-3.6%$150/sqft |
Source:  HAR #75121071 Report a problem HAR #75121071 Report a problem | ||
| 7/17/2026 | Listing removed | $275,000$156/sqft |
Source: HAR #78239061 Report a problem | ||
| 7/8/2026 | Price change | $2,100-8.7%$1/sqft |
Source:  HAR #83034521 Report a problem HAR #83034521 Report a problem | ||
| 6/22/2026 | Price change | $275,000-5.2%$156/sqft |
Source: HAR #78239061 Report a problem | ||
| 6/9/2026 | Listed for rent | $2,300$1/sqft |
Source: HAR #83034521 Report a problem | ||
| 4/2/2026 | Price change | $290,000-3%$164/sqft |
Source: HAR #98429726 Report a problem | ||
| 3/13/2026 | Listed for sale | $299,000$170/sqft |
Source: HAR #98429726 Report a problem | ||
Public tax history
| Year | Property taxes | Tax assessment |
|---|---|---|
| 2025 | $4,205 -7.8% | $296,361 +0.9% |
| 2024 | $4,562 -31.2% | $293,774 |
| 2023 | $6,634 +85.4% | $293,774 +102.8% |
| 2022 | $3,579 | $144,837 +295.2% |
| 2021 | -- | $36,647 |
Find assessor info on the county website
Monthly payment
Est. payment
Payment breakdown
Explore the cost of this home by adjusting the details. Changes won't be saved.Climate risks
Neighborhood: 77505
Nearby schools
GreatSchools rating
- 6/10JP Dabbs Elementary SchoolGrades: K-5Distance: 0.8 mi
- 9/10Fairmont Jr High SchoolGrades: 6-8Distance: 1.2 mi
- 6/10Deer Park High School - North CampusGrades: 9-12Distance: 2.1 mi
Schools provided by the listing agent
- Elementary: Jp Dabbs Elementary School
- Middle: Fairmont Junior High School
- High: Deer Park High School
Source: HAR. This data may not be complete. We recommend contacting the local school district to confirm school assignments for this home.
- $262,0002 bd3 ba1.6k sqft7331 Hinsdale Dr, Pasadena, TX 77505Off Market
- $283,4003 bd3 ba1.7k sqft7335 Hinsdale Dr, Pasadena, TX 77505Off Market
- $270,8003 bd3 ba1.7k sqft7329 Hinsdale Dr, Pasadena, TX 77505Off Market
- $299,9993 bd3 ba1.9k sqft7339 Hinsdale Dr, Pasadena, TX 77505For Sale

- $300,0252,570 sqft7341 Hinsdale Dr, Pasadena, TX 77505Off Market
- $293,0003 bd2 ba1.8k sqft7325 Hinsdale Dr, Pasadena, TX 77505Off Market
- $282,3002,657 sqft7343 Hinsdale Dr, Pasadena, TX 77505Off Market
- $281,0002,570 sqft7323 Hinsdale Dr, Pasadena, TX 77505Off Market
A local agent can set up tours, give advice and negotiate with sellers.
Similar homes
- $285,0003 bd3 ba1.7k sqft5530 Clarendon Hills Ct, Pasadena, TX 77505For Sale
 MLS ID #60233026, Alisha Melton, Allegiance Realty Associates, LLC. HAR
 - $289,0003 bd3 ba2.2k sqft3519 Topango Dr, Pasadena, TX 77504For Sale
 MLS ID #39204856, Angelica Daniel, 5X REALTY. HAR
 - $369,9004 bd4 ba1.7k sqft6543 Crestford Ln, Pasadena, TX 77505For Sale
 MLS ID #98983335, Linda Vela, RA Brokers. HAR
 - $217,0003 bd3 ba1.8k sqft3548 Terreno Vista Blvd, Pasadena, TX 77504For Sale
 MLS ID #9410245, Joshua Suarez, Real Broker, LLC. HAR
 - $229,9902 bd3 ba1.8k sqft3607 Vineyard Ln, Pasadena, TX 77504For SaleMLS ID #41391324, Deanna Friedrich, Fathom Realty. HAR
- $289,0003 bd3 ba1.8k sqft1505 Roosevelt Dr, Deer Park, TX 77536For SaleMLS ID #53047635, Cody Scurlock, Keller Williams Summit. HAR
- $214,9002 bd2 ba1.5k sqft3501 Link Valley Dr APT 301, Houston, TX 77025For SaleMLS ID #65173548, Michael Silva, Happen Houston. HAR
- $245,0002 bd3 ba1.4k sqft1911 Kemah Village Dr, Kemah, TX 77565For SaleMLS ID #24120049, Keith Owens, Owens & Associates Realty, LLC. HAR
- $260,0004 bd3 ba2.1k sqft911 Marigold Rd, Baytown, TX 77521For SaleMLS ID #98191950, Lisa Lunday, Fathom Realty. HAR
- $269,8802 bd3 ba1.5k sqft254 N Lenox St, Houston, TX 77011For SaleMLS ID #98826877, CW Ross, Keller Williams Realty Southwest. HAR
- $260,0003 bd2 ba1.5k sqft15455 Rancho Joya Way, Houston, TX 77049For SaleMLS ID #78764920, Jacquelyn Montes, Alumbra International Properties. HAR
- $284,0004 bd3 ba2.3k sqft13411 Misty Sands Ln, Houston, TX 77034For SaleMLS ID #74777864, Nena Hernandez, Compass RE Texas, LLC - Houston. HAR
- $289,0003 bd3 ba1.5k sqft11833 Beachberry Dr, Houston, TX 77034For SaleMLS ID #97316576, Stacy McAdams, CB&A, Realtors- Southeast. HAR
- $265,0003 bd3 ba1.6k sqft13242 Gerngross Ln, Houston, TX 77044For SaleMLS ID #88413699, Candie Robles, Vaughn Realty & Co. HAR
- $299,0003 bd2 ba1.6k sqft1815 Oakdale Mist Dr, Dickinson, TX 77539For SaleMLS ID #49634216, My Nguyen, Better Homes and Gardens Real Estate Gary Greene - Bay Area. HAR
- $225,0003 bd2 ba1.2k sqft702 S 2nd St, La Porte, TX 77571For SaleMLS ID #94013759, Gary Bisha, My Castle Realty. HAR
- $299,0004 bd3 ba2k sqft7134 Eastwood St #A, Houston, TX 77021For SaleMLS ID #88307195, Amy Ifland, Amy Renee Ifland. HAR
- $229,0003 bd2 ba1.4k sqft10707 Mocker Nut St, Baytown, TX 77523For SaleMLS ID #10961334, Traci Hernandez, Origen Realty. HAR
- $249,9003 bd3 ba1.7k sqft6523 Macroom Meadows Ln, Houston, TX 77048For SaleMLS ID #33156521, Rosalie Stevenson, Rose Above Realty. HAR
- $309,0004 bd3 ba2.1k sqft7114 Elgin St, Pearland, TX 77584For SaleMLS ID #30402972, Mia Li, MA Realty LLC. HAR
