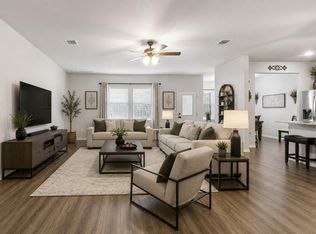
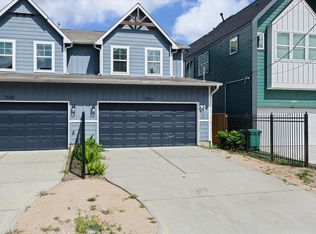
Thoughtfully upgraded & move-in ready, this stylish townhome blends comfort, function, & modern design. Custom beadboard accents add warmth & character, while the open-concept living area features quartz countertops, stainless steel appliances, & seamless flow for everyday living & entertaining. Upstairs, a versatile flex space is ideal for a home office, game room, or second living area. The spacious primary suite offers soaring ceilings, dual walk-in closets, & a private bath with double vanities. Upgraded carpet enhances the bedrooms & common areas upstairs, while bathrooms feature tile flooring. Step outside to an extended patio overlooking a low-maintenance turf yard with no rear neighbors for added privacy. The fenced backyard includes a private side gate, sprinkler system, & space to relax. Additional highlights include garage storage, WiFi-enabled garage access, a wired security system, Deer Park ISD zoning, & a neighborhood playground nearby.
For sale
Price cut: $10K (7/13)
$299,999
7339 Hinsdale Dr, Pasadena, TX 77505
3beds
1,923sqft
Townhouse
Built in 2022
2,674 Square Feet Lot
$294,500 Zestimate®
$156/sqft
$108/mo HOA
What's special
Private side gateStainless steel appliancesQuartz countertopsFenced backyardSoaring ceilingsSpace to relaxDual walk-in closets
- 33 days |
- 152 |
- 7 |
Zillow last checked:
Listing updated:
Listed by:
Jeffrey Morris TREC #0482782 832-814-7604,
RE/MAX The Woodlands & Spring,
Chase Taylor
Source: HAR,MLS#: 3034602
Facts & features
Interior
Bedrooms & bathrooms
- Bedrooms: 3
- Bathrooms: 3
- Full bathrooms: 2
- 1/2 bathrooms: 1
Rooms
- Room types: Family Room, Utility Room
Primary bathroom
- Features: Half Bath, Primary Bath: Double Sinks, Primary Bath: Shower Only, Secondary Bath(s): Tub/Shower Combo
Kitchen
- Features: Breakfast Bar, Kitchen open to Family Room, Pantry, Reverse Osmosis
Heating
- Natural Gas
Cooling
- Ceiling Fan(s), Electric
Appliances
- Included: Disposal, Freestanding Oven, Oven, Microwave, Free-Standing Range, Gas Cooktop, Full Size, Dishwasher, Washer/Dryer
- Laundry: Inside
Features
- All Bedrooms Up, Walk-In Closet(s)
- Flooring: Carpet, Tile
- Windows: Insulated/Low-E windows
Interior area
- Total structure area: 1,923
- Total interior livable area: 1,923 sqft
Property
Parking
- Total spaces: 2
- Parking features: Attached, Oversized, Auto Garage Door Opener
- Attached garage spaces: 2
Features
- Levels: Levels 1 and 2
- Stories: 2
- Exterior features: Back Green Space, Front Yard, Sprinkler System
- Fencing: Fenced
- Waterfront features: Ravine/Bayou
Lot
- Size: 2,674 Square Feet
- Features: Back Yard, Corner Lot
Details
- Parcel number: 1417530010068
Construction
Type & style
- Home type: Townhouse
- Architectural style: Traditional
- Property subtype: Townhouse
Materials
- Cement Siding, Stone, Wood Siding
- Foundation: Slab
- Roof: Composition
Condition
- New construction: No
- Year built: 2022
Utilities & green energy
- Sewer: Public Sewer
- Water: Public
Green energy
- Energy efficient items: Thermostat
Community & HOA
Community
- Subdivision: Parkway Trls Villas Amd P
HOA
- HOA fee: $1,300 annually
Location
- Region: Pasadena
Financial & listing details
- Price per square foot: $156/sqft
- Tax assessed value: $313,688
- Annual tax amount: $7,491
- Date on market: 7/17/2026
- Listing terms: Cash,Conventional,FHA,VA Loan
- Ownership: Full Ownership
- Road surface type: Concrete, Curbs, Gutters
Estimated market value
$294,500
$280,000 - $309,000
$2,483/mo
Price history
| Date | Event | Price |
|---|---|---|
| 7/13/2026 | Price change | $299,999-3.2%$156/sqft |
Source:  HAR #31943145 Report a problem HAR #31943145 Report a problem | ||
| 6/1/2026 | Price change | $310,000-1.6%$161/sqft |
Source: HAR #31943145 Report a problem | ||
| 4/26/2026 | Listed for sale | $315,000$164/sqft |
Source: Owner Report a problem | ||
| 10/14/2024 | Listing removed | $2,600$1/sqft |
Source: Zillow Rentals Report a problem | ||
| 7/8/2024 | Listing removed | -- |
Source: Zillow Rentals Report a problem | ||
| 6/10/2024 | Listed for rent | $2,600$1/sqft |
Source: Zillow Rentals Report a problem | ||
Public tax history
| Year | Property taxes | Tax assessment |
|---|---|---|
| 2025 | $4,544 -8.7% | $313,688 -0.5% |
| 2024 | $4,979 +6.7% | $315,281 +0.8% |
| 2023 | $4,666 +325.2% | $312,629 +603.9% |
| 2022 | $1,097 | $44,413 +20.6% |
| 2021 | -- | $36,816 |
Find assessor info on the county website
Monthly payment
Est. payment
Payment breakdown
Explore the cost of this home by adjusting the details. Changes won't be saved.Climate risks
Neighborhood: 77505
Nearby schools
GreatSchools rating
- 6/10JP Dabbs Elementary SchoolGrades: K-5Distance: 0.8 mi
- 9/10Fairmont Jr High SchoolGrades: 6-8Distance: 1.2 mi
- 6/10Deer Park High School - North CampusGrades: 9-12Distance: 2.1 mi
Schools provided by the listing agent
- Elementary: Jp Dabbs Elementary School
- Middle: Fairmont Junior High School
- High: Deer Park High School
Source: HAR. This data may not be complete. We recommend contacting the local school district to confirm school assignments for this home.
- $300,0252,570 sqft7341 Hinsdale Dr, Pasadena, TX 77505Off Market
- $283,4003 bd3 ba1.7k sqft7335 Hinsdale Dr, Pasadena, TX 77505Off Market
- $282,3002,657 sqft7343 Hinsdale Dr, Pasadena, TX 77505Off Market
- $260,6003 bd3 ba1.6k sqft7333 Hinsdale Dr, Pasadena, TX 77505Off Market
- $262,0002 bd3 ba1.6k sqft7331 Hinsdale Dr, Pasadena, TX 77505Off Market
- $308,6002,657 sqft7347 Hinsdale Dr, Pasadena, TX 77505Off Market
- $270,8003 bd3 ba1.7k sqft7329 Hinsdale Dr, Pasadena, TX 77505Off Market
- $269,5003 bd3 ba1.6k sqft7349 Hinsdale Dr, Pasadena, TX 77505Off Market
A local agent can set up tours, give advice and negotiate with sellers.
Similar homes
- $285,0003 bd3 ba1.7k sqft5530 Clarendon Hills Ct, Pasadena, TX 77505For Sale
 MLS ID #60233026, Alisha Melton, Allegiance Realty Associates, LLC. HAR
 - $289,0003 bd3 ba2.2k sqft3519 Topango Dr, Pasadena, TX 77504For Sale
 MLS ID #39204856, Angelica Daniel, 5X REALTY. HAR
 - $270,0004 bd3 ba1.7k sqft11811 Fossil Rock Ln, Houston, TX 77034For Sale
 MLS ID #62986818, Mark Dimas, Realty Of America, LLC. HAR
 - $299,0004 bd3 ba2k sqft7134 Eastwood St #A, Houston, TX 77021For Sale
 MLS ID #88307195, Amy Ifland, Amy Renee Ifland. HAR
 - $289,0003 bd3 ba1.5k sqft11833 Beachberry Dr, Houston, TX 77034For SaleMLS ID #97316576, Stacy McAdams, CB&A, Realtors- Southeast. HAR
- $299,0004 bd3 ba2k sqft8007 Tamarind Ln, Baytown, TX 77521For SaleMLS ID #67570368, Thao Nguyen, eXp Realty LLC. HAR
- $329,0003 bd2 ba1.9k sqft2299 Cantabria Ln, League City, TX 77573For SaleMLS ID #8568068, Patrice Dean, Full Circle Texas. HAR
- $265,0003 bd3 ba1.7k sqft2840 Sand Dune Dr, Seabrook, TX 77586For SaleMLS ID #50199495, Gina Holstien, Holstien Properties, LLC. HAR
- $299,9003 bd2 ba1.7k sqft209 Palm Aire Dr, Friendswood, TX 77546For SaleMLS ID #2185201, Jamie Terry, Priority One Real Estate. HAR
- $315,0003 bd2 ba1.6k sqft502 S Carroll St, La Porte, TX 77571For SaleMLS ID #6146700, Gay Milliorn, RE/MAX Excellence. HAR
- $247,5004 bd2 ba1.5k sqft3319 Suiter Way, Pasadena, TX 77503For SaleMLS ID #39319989, Veronica Gamez, Realty Of America, LLC. HAR
- $309,0003 bd3 ba1.8k sqft9036 Lakes At 610 Dr, Houston, TX 77054For SaleMLS ID #93609416, Thao Nguyen, eXp Realty LLC. HAR
- $334,9003 bd3 ba2k sqft212 S Lobit St, La Porte, TX 77571For SaleMLS ID #34127476, Christian Aguilera, Dream Home Realty Group. HAR
- $320,0003 bd2 ba1.6k sqft502 Magnolia Cir, League City, TX 77573For SaleMLS ID #29551215, Kelsey Mccollum, UTR TEXAS, REALTORS. HAR
- $310,0003 bd3 ba1.7k sqft639 Salt Marsh Trl, Kemah, TX 77565For SaleMLS ID #15583795, Dana Stanfield, Stanfield Properties. HAR
- $295,0004 bd2 ba1.7k sqft5130 Chasewood Dr, Bacliff, TX 77518For SaleMLS ID #25643600, Sommer Moritz, Mega Realty. HAR
- $339,9004 bd2 ba1.8k sqft315 West Dr, Kemah, TX 77565For SaleMLS ID #70654731, Tempi Starks, UTR TEXAS, REALTORS. HAR
- $319,0004 bd3 ba2.3k sqft5343 Royal Pkwy, Friendswood, TX 77546For SaleMLS ID #7517773, Rhonda Delany, CB&A, Realtors- Southeast. HAR
- $329,9953 bd3 ba1.7k sqft9310 Windy Spring Ln, Houston, TX 77089For SaleMLS ID #95361203, Frances Cecil, Walzel Properties - Corporate Office. HAR
- $350,0002 bd4 ba1.8k sqft1818 Wheeler St, Houston, TX 77004For SaleMLS ID #20549036, Melina Ortiz-Guevara, Redfin Corporation. HAR
