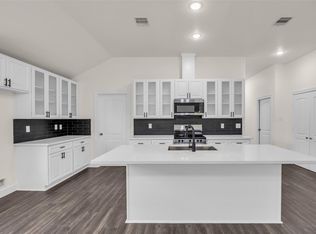
Welcome to this well-maintained single-story home featuring 3 bedrooms and 2 bathrooms. The open concept layout offers a spacious living area that flows into the kitchen and dining space, creating a functional floor plan for everyday living and entertaining. The kitchen includes a center island with additional storage and ample cabinet space. The primary suite offers a private bath, while two secondary bedrooms provide flexibility for family, guests, or a home office. Situated on a cul-de-sac lot, this property features a generously sized backyard with no rear neighbors, providing added privacy and space for outdoor enjoyment. Conveniently located with access to major roadways, shopping, dining, and schools
For sale
Price cut: $3K (8/24)
$267,000
14114 Pecan Hill Ct, Houston, TX 77048
3beds
1,539sqft
Single Family Residence
Built in 2016
7,479 Square Feet Lot
$264,900 Zestimate®
$173/sqft
$23/mo HOA
What's special
Cul-de-sac lotWell-maintained single-story homeOpen concept layout
- 62 days
- 393
- 32
Zillow last checked:
Listing updated:
Listed by:
Glenda Lopez TREC #0786838 832-537-9857,
CB&A, Realtors- Loop Central
Source: HAR,MLS#: 34536519
Facts & features
Interior
Bedrooms & bathrooms
- Bedrooms: 3
- Bathrooms: 2
- Full bathrooms: 2
Primary bedroom
- Level: First
- Area: 196
- Dimensions: 14x14
Bedroom
- Level: First
- Area: 110
- Dimensions: 11x10
Bedroom
- Level: First
- Area: 110
- Dimensions: 11x10
Other
- Level: First
- Area: 35
- Dimensions: 7 x 5
Dining room
- Level: First
- Area: 143
- Dimensions: 11 x 13
Kitchen
- Level: First
- Area: 154
- Dimensions: 11 x 14
Living room
- Level: First
- Area: 285
- Dimensions: 15 x 19
Primary bath
- Level: First
- Area: 64
- Dimensions: 8 x 8
Heating
- Natural Gas
Cooling
- Ceiling Fan(s), Electric
Appliances
- Included: Gas Oven, Microwave, Gas Cooktop, Dishwasher
- Laundry: Electric Dryer Hookup, Washer Hookup
Features
- Flooring: Carpet, Vinyl
Interior area
- Total structure area: 1,539
- Total interior livable area: 1,539 sqft
Property
Parking
- Total spaces: 2
- Parking features: Attached
- Attached garage spaces: 2
Features
- Stories: 1
- Fencing: Back Yard
Lot
- Size: 7,479 Square Feet
- Features: Cul-De-Sac, 0 Up To 1/4 Acre
Details
- Parcel number: 1367490010004
Construction
Type & style
- Home type: SingleFamily
- Architectural style: Traditional
- Property subtype: Single Family Residence
Materials
- Brick
- Foundation: Slab
- Roof: Composition
Condition
- New construction: No
- Year built: 2016
Utilities & green energy
- Sewer: Public Sewer
Community & HOA
Community
- Subdivision: Southridge Xing
HOA
- Has HOA: Yes
- HOA fee: $275 annually
Location
- Region: Houston
Financial & listing details
- Price per square foot: $173/sqft
- Tax assessed value: $247,257
- Annual tax amount: $7,084
- Date on market: 7/8/2026
- Listing terms: Cash,Conventional,FHA,VA Loan
Estimated market value
$264,900
$252,000 - $278,000
$2,068/mo
Price history
| Date | Event | Price |
|---|---|---|
| 8/24/2026 | Price change | $267,000-1.1%$173/sqft |
Source:  HAR #34536519 Report a problem HAR #34536519 Report a problem | ||
| 7/8/2026 | Listed for sale | $270,000+50%$175/sqft |
Source: HAR #34536519 Report a problem | ||
| 5/10/2019 | Listing removed | $180,000$117/sqft |
Source: Redfin Corporation Houston #31034624 Report a problem | ||
| 4/15/2019 | Pending sale | $180,000$117/sqft |
Source: Redfin Corporation Houston #31034624 Report a problem | ||
| 4/11/2019 | Price change | $180,000-3.7%$117/sqft |
Source: Redfin Corporation Houston #31034624 Report a problem | ||
| 3/13/2019 | Pending sale | $187,000$122/sqft |
Source: Redfin Corporation Houston #31034624 Report a problem | ||
| 3/5/2019 | Listed for sale | $187,000$122/sqft |
Source: Redfin Corporation Houston #31034624 Report a problem | ||
Public tax history
| Year | Property taxes | Tax assessment |
|---|---|---|
| 2025 | $2,982 -9% | $247,257 |
| 2024 | $3,278 +8.7% | $247,257 -4% |
| 2023 | $3,016 -12.5% | $257,612 +11% |
| 2022 | $3,448 | $231,981 +16.7% |
| 2021 | -- | $198,821 +8% |
| 2020 | -- | $184,123 +1.7% |
| 2019 | $3,231 -40.6% | $180,988 +8.6% |
| 2018 | $5,441 | $166,580 |
| 2017 | $5,441 +382.6% | $166,580 |
| 2016 | $1,127 | -- |
Find assessor info on the county website
Monthly payment
Est. payment
Payment breakdown
Explore the cost of this home by adjusting the details. Changes won't be saved.Climate risks
Neighborhood: Minnetex
Nearby schools
Schools provided by the listing agent
- Elementary: Mitchell Elementary School (Houston)
- Middle: Thomas Middle School
- High: Sterling High School (Houston)
Source: HAR. This data may not be complete. We recommend contacting the local school district to confirm school assignments for this home.

Similar homes
- $289,9903 bd2 ba1.4k sqft11919 Prosperity Point Dr, Houston, TX 77048For Sale
 MLS ID #93047612, Baldemar Montoya, Coldwell Banker Realty - Bellaire-Metropolitan. HAR
 - $235,0003 bd2 ba1.6k sqft6214 El Topacio Dr, Houston, TX 77048For Sale
 MLS ID #5629491, Mia Romar-Price, eXp Realty LLC. HAR
 - $270,0003 bd2 ba1.5k sqft10722 Cashew Run Ln, Houston, TX 77075For Sale
 MLS ID #44426511, Janeth Valenzuela, Intero River Oaks Office. HAR
 - $270,0003 bd2 ba1.3k sqft3534 Cork Dr, Houston, TX 77047For Sale
 MLS ID #752373, Brandie Warren, Exclusive Prime Realty, LLC. HAR
