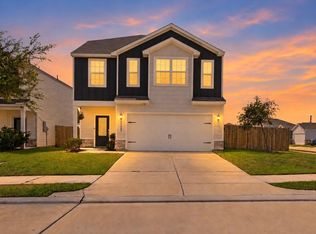
Beautifully maintained 4-bedroom, 3-bath home offering the perfect blend of comfort, space, and convenience! Enjoy a bright, open-concept layout connecting the living room, dining area, and kitchen, enhanced by 9-foot ceilings and an inviting atmosphere perfect for everyday living and entertaining. The spacious kitchen features a center island and granite countertops, making it the heart of the home. Upstairs, a large game room provides the perfect flex space for movie nights, a playroom, or a second living area. Retreat to the primary suite, complete with an en-suite bath featuring a separate shower and soaking tub. Step outside to a backyard ready for gatherings, relaxation, and outdoor fun, with no back neighbors for added privacy! Conveniently located near the Texas Medical Center, Downtown Houston, shopping, restaurants, and entertainment. Don’t miss this fantastic opportunity to make this wonderful home yours!
For sale
$320,000
13907 Rimple Bend Ln, Houston, TX 77048
4beds
2,446sqft
Single Family Residence
Built in 2017
5,414 Square Feet Lot
$317,200 Zestimate®
$131/sqft
$23/mo HOA
What's special
Granite countertopsLarge game roomSpacious kitchenCenter islandPrimary suiteEn-suite bathInviting atmosphere
- 29 days
- 192
- 23
Zillow last checked:
Listing updated:
Listed by:
Ebin Kurian TREC #0746535 409-543-8177,
Trinity Texas Realty INC
Source: HAR,MLS#: 5408575
Facts & features
Interior
Bedrooms & bathrooms
- Bedrooms: 4
- Bathrooms: 3
- Full bathrooms: 3
Primary bedroom
- Level: Second
- Dimensions: NA
Bedroom
- Level: Second
- Dimensions: NA
Bedroom
- Level: First
- Dimensions: NA
Bedroom
- Level: Second
- Dimensions: NA
Heating
- Natural Gas
Cooling
- Ceiling Fan(s), Electric
Appliances
- Included: Disposal, Dryer, Refrigerator, Washer, Convection Oven, Microwave, Gas Range, Dishwasher
- Laundry: Electric Dryer Hookup, Washer Hookup
Features
- Dry Bar, Formal Entry/Foyer, 1 Bedroom Down - Not Primary BR, Primary Bed - 1st Floor, Walk-In Closet(s)
- Flooring: Tile, Vinyl
- Windows: Window Coverings
Interior area
- Total structure area: 2,446
- Total interior livable area: 2,446 sqft
Property
Parking
- Total spaces: 2
- Parking features: Attached
- Attached garage spaces: 2
Features
- Stories: 2
Lot
- Size: 5,414 Square Feet
- Features: Subdivided, 0 Up To 1/4 Acre
Details
- Parcel number: 1375000060003
Construction
Type & style
- Home type: SingleFamily
- Architectural style: Traditional
- Property subtype: Single Family Residence
Materials
- Brick, Stone
- Foundation: Slab
- Roof: Composition
Condition
- New construction: No
- Year built: 2017
Utilities & green energy
- Sewer: Public Sewer
- Water: Public
Green energy
- Energy efficient items: Attic Vents, Thermostat
Community & HOA
Community
- Subdivision: Southridge Xing Sec 7 Pt
HOA
- Has HOA: Yes
- HOA fee: $275 annually
Location
- Region: Houston
Financial & listing details
- Price per square foot: $131/sqft
- Tax assessed value: $310,033
- Annual tax amount: $8,883
- Date on market: 10/22/2026
Estimated market value
$317,200
$301,000 - $333,000
$2,304/mo
Price history
| Date | Event | Price |
|---|---|---|
| 10/23/2026 | Listed for rent | $2,500-3.5%$1/sqft |
Source:  HAR #74221260 Report a problem | ||
| 10/22/2026 | Listed for sale | $320,000-5.9%$131/sqft |
Source:  HAR #5408575 Report a problem | ||
| 10/2/2024 | Listing removed | $2,590$1/sqft |
Source: HAR #64535909 Report a problem | ||
| 9/30/2024 | Listing removed | $339,999$139/sqft |
Source: HAR #27916617 Report a problem | ||
| 9/23/2024 | Listed for sale | $339,999+17.2%$139/sqft |
Source: HAR #27916617 Report a problem | ||
| 9/3/2024 | Listed for rent | $2,590-13.7%$1/sqft |
Source: HAR #64535909 Report a problem | ||
| 9/3/2024 | Listing removed | $3,000$1/sqft |
Source: HAR #66237037 Report a problem | ||
| 8/20/2024 | Listed for rent | $3,000$1/sqft |
Source: HAR #66237037 Report a problem | ||
| 2/25/2022 | Listing removed | -- |
Source: HAR #43228887 Report a problem | ||
| 1/25/2022 | Pending sale | $290,000$119/sqft |
Source: HAR #43228887 Report a problem | ||
| 1/25/2022 | Price change | $290,000+1.8%$119/sqft |
Source: HAR #43228887 Report a problem | ||
| 1/20/2022 | Listed for sale | $285,000$117/sqft |
Source: HAR #43228887 Report a problem | ||
| 12/8/2017 | Sold | -- |
Source: Agent Provided Report a problem | ||
Public tax history
| Year | Property taxes | Tax assessment |
|---|---|---|
| 2025 | $4,051 -6.5% | $310,033 |
| 2024 | $4,330 -33% | $310,033 -3.3% |
| 2023 | $6,463 +47.9% | $320,758 +10.2% |
| 2022 | $4,370 | $291,099 +18.2% |
| 2021 | -- | $246,259 +8.4% |
| 2020 | $4,089 +0.1% | $227,190 +1% |
| 2019 | $4,087 +597.3% | $225,048 +8.7% |
| 2018 | $586 | $207,059 |
| 2017 | $586 | -- |
Find assessor info on the county website
Monthly payment
Est. payment
Payment breakdown
Explore the cost of this home by adjusting the details. Changes won't be saved.Climate risks
Neighborhood: Minnetex
Nearby schools
Schools provided by the listing agent
- Elementary: Mitchell Elementary School (Houston)
- Middle: Thomas Middle School
- High: Sterling High School (Houston)
Source: HAR. This data may not be complete. We recommend contacting the local school district to confirm school assignments for this home.

Similar homes
- $269,0003 bd3 ba2k sqft6803 Cortenridge Ln, Houston, TX 77048For Sale
 MLS ID #35919085, Melchor Garcia, Keller Williams Realty Metropolitan. HAR
- $325,0004 bd3 ba2.2k sqft13826 Roman Ridge Ln, Houston, TX 77047For Sale
 MLS ID #66105280, Lisseth DeLeon, RE/MAX Universal. HAR
- $349,0004 bd3 ba2.3k sqft11402 Bright Sun Dr, Houston, TX 77048For Sale
 MLS ID #68455083, Shelly Tran, Lighthouse Realty LLC. HAR
- $299,0004 bd3 ba2k sqft7047 Hobby Wind Ridge Dr, Houston, TX 77075For Sale
 MLS ID #11993581, Santos Gloria, Deal Smith Realty LLC. HAR
