Welcome home to this beautifully maintained custom one-story on an oversized corner lot in the quiet Clear Creek Village subdivision. Soaring vaulted ceilings with exposed wood beams, abundant natural light, recent LVP flooring, and a dramatic double-sided gas log fireplace create a warm, inviting living space. The gourmet kitchen is anchored by a stone cooking alcove with granite backsplash with KitchenAid gas cooktop and also features granite countertops, soft-close cabinetry and drawers, walk-in pantry, a farmhouse sink, and stainless steel appliances (refrigerator included). Spacious formal living and dining rooms, a comfortable family room, and a private primary suite offer plenty of room for everyday living and entertaining. Relax in your backyard oasis with a sparkling in-ground pool and covered patio and enjoy fully paid solar panels for lasting energy savings. Conveniently located near top-rated CCISD schools, shopping, dining, and I-45.
Pending
Price cut: $40.9K (7/27)
$399,000
1901 Acacia St, League City, TX 77573
4beds
2,266sqft
:
Get pre-qualified$3,142/mo
Single Family Residence
Built in 1974
0.27 Acres Lot
$391,800 Zestimate®
$176/sqft
$16/mo HOA
What's special
- 39 days |
- 688 |
- 83 |
Zillow last checked:
Listing updated:
Listed by:
Susan Muehe TREC #0618362 832-623-2007,
UTR TEXAS, REALTORS
Source: HAR,MLS#: 31948862
Facts & features
Interior
Bedrooms & bathrooms
- Bedrooms: 4
- Bathrooms: 2
- Full bathrooms: 2
Rooms
- Room types: Family Room, Utility Room
Primary bedroom
- Level: First
- Area: 210
- Dimensions: 15x14
Bedroom
- Level: First
- Area: 110
- Dimensions: 11x10
Bedroom
- Level: First
- Area: 156
- Dimensions: 12x13
Bedroom
- Level: First
- Area: 156
- Dimensions: 12x13
Dining room
- Level: First
- Area: 100
- Dimensions: 10x10
Family room
- Level: First
- Area: 400
- Dimensions: 20x20
Living room
- Level: First
- Area: 140
- Dimensions: 14x10
Heating
- Natural Gas
Cooling
- Ceiling Fan(s), Electric
Appliances
- Included: Disposal, Gas Oven, Gas Cooktop, Dishwasher
Features
- Crown Molding, Vaulted Ceiling, All Bedrooms Down, Sitting Area, Split Plan, Walk-In Closet(s)
- Flooring: Tile, Vinyl
- Windows: Insulated/Low-E windows, Window Coverings
- Number of fireplaces: 1
- Fireplace features: Gas, Gas Log
Interior area
- Total structure area: 2,266
- Total interior livable area: 2,266 sqft
Video & virtual tour
Property
Parking
- Total spaces: 2
- Parking features: Detached, Oversized, Double-Wide Driveway
- Garage spaces: 2
Features
- Stories: 1
- Patio & porch: Covered, Patio/Deck
- Has private pool: Yes
- Pool features: Gunite, In Ground, Salt Water
- Fencing: Back Yard
Lot
- Size: 0.27 Acres
- Features: Corner Lot, Subdivided, 1/4 Up to 1/2 Acre
Details
- Parcel number: 260200090001000
Construction
Type & style
- Home type: SingleFamily
- Architectural style: Traditional
- Property subtype: Single Family Residence
Materials
- Brick
- Foundation: Slab
- Roof: Composition
Condition
- New construction: No
- Year built: 1974
Utilities & green energy
- Sewer: Public Sewer
- Water: Public
Green energy
- Energy efficient items: Thermostat, HVAC
Community & HOA
Community
- Subdivision: Clear Creek Village
HOA
- Has HOA: Yes
- Amenities included: Boat Ramp
- HOA fee: $190 annually
Location
- Region: League City
Financial & listing details
- Price per square foot: $176/sqft
- Tax assessed value: $309,090
- Annual tax amount: $4,786
- Date on market: 6/30/2026
- Listing terms: Cash,Conventional,FHA,Investor,VA Loan
- Road surface type: Concrete, Curbs, Gutters
Estimated market value
$391,800
$372,000 - $411,000
$2,885/mo
Price history
| Date | Event | Price |
|---|---|---|
| 8/3/2026 | Pending sale | $399,000$176/sqft |
Source:  HAR #31948862 Report a problem HAR #31948862 Report a problem | ||
| 7/27/2026 | Price change | $399,000-9.3%$176/sqft |
Source: HAR #31948862 Report a problem | ||
| 7/1/2026 | Listed for sale | $439,900$194/sqft |
Source: HAR #31948862 Report a problem | ||
Public tax history
| Year | Property taxes | Tax assessment |
|---|---|---|
| 2025 | $525 -42% | $288,644 +10% |
| 2024 | $905 -3.9% | $262,404 +10% |
| 2023 | $942 +0.1% | $238,549 +10% |
| 2022 | $941 +7.6% | $216,863 +15.3% |
| 2021 | $875 +4.4% | $188,057 +10% |
| 2020 | $838 +25.9% | $170,961 -20% |
| 2019 | $666 -52.6% | $213,740 +51.3% |
| 2018 | $1,404 | $141,290 -33.7% |
| 2017 | $1,404 +0% | $213,150 +17.2% |
| 2016 | $1,404 +60.8% | $181,910 +11.4% |
| 2015 | $873 -4.8% | $163,360 +4.3% |
| 2014 | $917 | $156,590 |
| 2013 | -- | $156,590 |
| 2012 | -- | $156,590 |
| 2011 | -- | $156,590 |
| 2010 | -- | $156,590 |
| 2009 | -- | $156,590 |
| 2008 | -- | $156,590 |
| 2007 | -- | $156,590 |
| 2006 | -- | $156,590 +9.4% |
| 2005 | -- | $143,090 +5% |
| 2004 | -- | $136,340 |
| 2003 | -- | $136,340 |
| 2001 | -- | $136,340 |
Find assessor info on the county website
Monthly payment
Est. payment
Payment breakdown
Explore the cost of this home by adjusting the details. Changes won't be saved.Climate risks
Neighborhood: Clear Creek
Nearby schools
GreatSchools rating
- 7/10James H. Ross Elementary SchoolGrades: PK-5Distance: 0.4 mi
- 7/10Creekside Intermediate SchoolGrades: 6-8Distance: 1.4 mi
- 8/10Clear Springs High SchoolGrades: 9-12Distance: 1.4 mi
Schools provided by the listing agent
- Elementary: Ross Elementary School (Clear Creek)
- Middle: Creekside Intermediate School
- High: Clear Springs High School
Source: HAR. This data may not be complete. We recommend contacting the local school district to confirm school assignments for this home.
- $323,700-- bd2 ba2.2k sqft1903 Acacia St, League City, TX 77573Off Market
- $354,9004 bd3 ba2.1k sqft1902 Lasalle Ln, League City, TX 77573Off Market

- $---- bd-- ba-- sqft1902 La Salle Ln, League City, TX 77573Off Market
- $428,600-- bd2 ba2.2k sqft319 Empress Ln, League City, TX 77573Off Market
- $337,600-- bd2 ba2.1k sqft1905 Acacia St, League City, TX 77573Off Market
- $557,200-- bd-- ba2.8k sqft316 Empress Ln, League City, TX 77573Off Market
- $393,2004 bd3 ba2.5k sqft318 Empress Ln, League City, TX 77573Off Market
- $393,0003 bd3 ba2.5k sqft1904 Acacia St, League City, TX 77573Off Market
A local agent can set up tours, give advice and negotiate with sellers.
Similar homes
- $435,5004 bd3 ba3k sqft2042 Lodge Crest Ct, League City, TX 77573For Sale
 MLS ID #3159614, Jamie Derouen, Redfin Corporation. HAR
 - $400,0003 bd2 ba2.5k sqft6168 Cornell Ln, League City, TX 77573For Sale
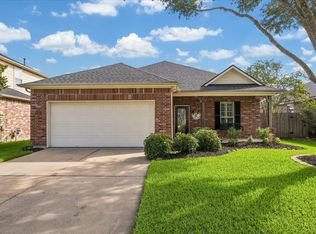 MLS ID #30380780, Christy Buck, Infinity Real Estate Group. HAR
 - $379,9003 bd2 ba2.3k sqft3109 Summerstorm Ln, League City, TX 77573For Sale
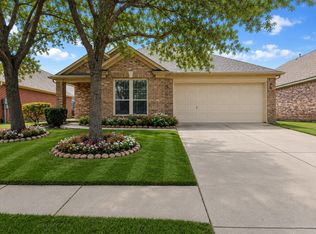 MLS ID #275435, Jamie Terry, Priority One Real Estate. HAR
 - $419,0003 bd2 ba2.5k sqft302 Le Doux Oaks, League City, TX 77573For Sale
 MLS ID #51643459, Jamie Terry, Priority One Real Estate. HAR
 - $395,0003 bd2 ba2.3k sqft119 Misty Morning, League City, TX 77573For SaleMLS ID #14849947, Erin Gorkiewicz, UTR TEXAS, REALTORS. HAR
- $375,0004 bd3 ba2.8k sqft4712 Broadmoor Dr, League City, TX 77573For SaleMLS ID #45787970, Jimmy Franklin, eXp Realty LLC. HAR
- $429,9003 bd3 ba2.6k sqft311 Oak Hollow Dr, League City, TX 77573For SaleMLS ID #34429203, Kim Simmons, Foundations Realty. HAR
- $439,0004 bd3 ba3k sqft606 Biscayne Bend Ln, League City, TX 77573For SaleMLS ID #98505086, Imeldia Adams, Keller Williams Memorial. HAR
- $369,9003 bd2 ba1.7k sqft208 Garden Dr, Friendswood, TX 77546For SaleMLS ID #81066330, Fred McDaniel, Realty ONE Group Iconic. HAR
- $355,0003 bd2 ba2k sqft5210 Cottonwood Creek Ln, League City, TX 77573For SaleMLS ID #59411700, Tessa Lane, Keller Williams Realty Professionals. HAR
- $369,9993 bd2 ba1.8k sqft739 Mayhill Ridge Ln, League City, TX 77573For SaleMLS ID #80455094, Lynne LaQue, UTR TEXAS, REALTORS. HAR
- $449,0003 bd2 ba2.6k sqft946 Maresca Ln, League City, TX 77573For SaleMLS ID #36747632, Catherine Pannell, Lion Drive Realty. HAR
- $387,0004 bd2 ba2.5k sqft3522 Pine Chase Dr, Pearland, TX 77581For SaleMLS ID #86087795, Melanie Ehrlich, Real Broker, LLC. HAR
- $399,9994 bd4 ba2.8k sqft201 Lago Vista St, Kemah, TX 77565For SaleMLS ID #17559175, Angela Padgett, eXp Realty, LLC. HAR
- $359,9005 bd3 ba2.7k sqft1026 Cragmore Dr, Seabrook, TX 77586For SaleMLS ID #25500333, Gwen Cannon, Keller Williams Preferred. HAR
- $514,0004 bd3 ba2.1k sqft3408 Patagonia St, League City, TX 77573For SaleMLS ID #25272743, Debra Carico, Compass RE Texas, LLC - Houston. HAR
- $495,0004 bd2 ba2.8k sqft13917 Countryside St, Santa Fe, TX 77517For SaleMLS ID #27760027, Monica Foster, eXp Realty, LLC. HAR
- $345,0004 bd2 ba2.2k sqft5451 Appleblossom Ln, Friendswood, TX 77546For SaleMLS ID #83873445, Debra Spurr, Grace Team Realty. HAR
- $499,9994 bd3 ba3k sqft405 Wickford Ct, League City, TX 77573For SaleMLS ID #81566473, Sandra McNeil, Keller Williams Premier Realty. HAR
- $399,5004 bd2 ba1.9k sqft5607 Avenue M 1/2, Santa Fe, TX 77510For SaleMLS ID #60835164, Lacie Johnson, Keller Williams Realty Clear Lake / NASA. HAR
