Impeccably maintained 5-bedroom, 3.5-bath home with a library/study, soaring ceilings, elegant chandelier, and open kitchen with a large island. Upstairs features a spacious game/media room with a movie screen and surround sound, plus four bedrooms and two updated bathrooms. Low-maintenance brick exterior, freshly painted doors and trim, and the opportunity to customize carpet and kitchen finishes. Enjoy breathtaking landscaping, a gated extra-long driveway, and a garage with a built-in cooking area and countertops. A must-see home!
A home with space, style, and outstanding features—this one is a must-see to truly appreciate all it has to offer! Excellent CCISD Schools. North Point Elementary is within walking distance.
For sale
Price increase: $1K (10/17)
$476,000
3222 Mossy Elm Ct, Houston, TX 77059
5beds
3,276sqft
Single Family Residence
Built in 1996
7,779 Square Feet Lot
$466,700 Zestimate®
$145/sqft
$53/mo HOA
What's special
Low-maintenance brick exteriorBreathtaking landscapingSoaring ceilingsGated extra-long drivewayElegant chandelier
- 3 days
- 33
- 2
Likely to sell faster than
Zillow last checked:
Listing updated:
Listed by:
Tuong Do TREC #0662423 832-768-4880,
Tiger Team Realty
Source: HAR,MLS#: 52069134
Facts & features
Interior
Bedrooms & bathrooms
- Bedrooms: 5
- Bathrooms: 4
- Full bathrooms: 3
- 1/2 bathrooms: 1
Primary bedroom
- Level: First
- Area: 224
- Dimensions: 16x14
Bedroom
- Level: Second
- Area: 143
- Dimensions: 13x11
Bedroom
- Level: Second
- Area: 121
- Dimensions: 11x11
Bedroom
- Level: Second
- Area: 110
- Dimensions: 11x10
Bedroom
- Level: Second
- Area: 165
- Dimensions: 15x11
Other
- Level: First
- Area: 187
- Dimensions: 17x11
Breakfast
- Level: First
- Area: 80
- Dimensions: 10x8
Dining room
- Level: First
- Area: 187
- Dimensions: 17x11
Living room
- Level: First
- Area: 336
- Dimensions: 24x14
Media room
- Level: Second
- Area: 368
- Dimensions: 23x16
Heating
- Natural Gas
Cooling
- Attic Fan, Ceiling Fan(s), Electric
Appliances
- Included: Disposal, Gas Oven, Microwave, Gas Cooktop, Gas Range, Dishwasher
- Laundry: Electric Dryer Hookup, Washer Hookup
Features
- Formal Entry/Foyer, High Ceilings, Primary Bed - 1st Floor, Walk-In Closet(s)
- Flooring: Carpet, Tile
- Windows: Window Coverings
- Number of fireplaces: 1
Interior area
- Total structure area: 3,276
- Total interior livable area: 3,276 sqft
Property
Parking
- Total spaces: 2
- Parking features: Driveway Gate, Detached
- Garage spaces: 2
Accessibility
- Accessibility features: Accessible Bedroom, Accessible Closets, Accessible Common Area, Accessible Doors, Accessible Entrance, Accessible Full Bath, Accessible Hallway(s), Accessible Kitchen, Accessible Washer/Dryer
Features
- Stories: 2
- Has spa: Yes
- Fencing: Full
Lot
- Size: 7,779 Square Feet
- Features: Cleared, Cul-De-Sac, Subdivided, 0 Up To 1/4 Acre
Details
- Parcel number: 1185350010027
Construction
Type & style
- Home type: SingleFamily
- Architectural style: Contemporary
- Property subtype: Single Family Residence
Materials
- Brick
- Foundation: Slab
- Roof: Composition
Condition
- New construction: No
- Year built: 1996
Utilities & green energy
- Water: Water District
Green energy
- Energy efficient items: Attic Vents, HVAC>13 SEER
Community & HOA
Community
- Features: Subdivision Tennis Court
- Subdivision: Northfork Sec 05
HOA
- Has HOA: Yes
- Amenities included: Basketball Court, Jogging Path, Park, Playground, Pool, Tennis Court(s), Trail(s)
- HOA fee: $630 annually
Location
- Region: Houston
Financial & listing details
- Price per square foot: $145/sqft
- Tax assessed value: $413,832
- Annual tax amount: $9,055
- Date on market: 10/17/2026
- Listing terms: Cash,Conventional,FHA,VA Loan
- Road surface type: Concrete
Estimated market value
$466,700
$443,000 - $490,000
$3,460/mo
Price history
| Date | Event | Price |
|---|---|---|
| 10/17/2026 | Price change | $476,000+0.2%$145/sqft |
Source:  HAR #52069134 Report a problem HAR #52069134 Report a problem | ||
| 5/23/2026 | Price change | $475,000-2.1%$145/sqft |
Source: HAR #64397068 Report a problem | ||
| 3/2/2026 | Listed for sale | $485,000$148/sqft |
Source: HAR #64397068 Report a problem | ||
| 1/26/2026 | Listing removed | $485,000$148/sqft |
Source: HAR #3279783 Report a problem | ||
| 6/29/2025 | Price change | $485,000-2%$148/sqft |
Source: HAR #3279783 Report a problem | ||
| 5/5/2025 | Listed for sale | $495,000$151/sqft |
Source: HAR #3279783 Report a problem | ||
Public tax history
| Year | Property taxes | Tax assessment |
|---|---|---|
| 2025 | $439 +34.8% | $413,832 -0.8% |
| 2024 | $325 | $417,059 -6.9% |
| 2023 | -- | $447,766 +28.1% |
| 2022 | $263 | $349,464 +6.7% |
| 2021 | -- | $327,657 +6.1% |
| 2020 | $600 -33.4% | $308,691 +4.6% |
| 2019 | $902 -87.4% | $295,160 +2.2% |
| 2018 | $7,159 | $288,904 -3% |
| 2017 | $7,159 +6.1% | $297,779 +0.3% |
| 2016 | $6,750 +17.2% | $296,900 +4.9% |
| 2015 | $5,761 | $283,067 +12.9% |
| 2014 | $5,761 | $250,737 +10.5% |
| 2013 | -- | $227,000 |
| 2012 | -- | $227,000 -2% |
| 2011 | -- | $231,710 |
| 2010 | -- | $231,710 |
| 2009 | -- | $231,710 +11.2% |
| 2007 | -- | $208,410 |
| 2006 | -- | $208,410 +4.9% |
| 2005 | -- | $198,670 |
| 2004 | -- | $198,670 |
| 2003 | -- | $198,670 +7.4% |
| 2002 | -- | $184,930 |
| 2001 | -- | $184,930 +8.3% |
| 2000 | -- | $170,740 |
Find assessor info on the county website
Monthly payment
Est. payment
Payment breakdown
Explore the cost of this home by adjusting the details. Changes won't be saved.Climate risks
Neighborhood: Clear Lake
Nearby schools
Schools provided by the listing agent
- Elementary: North Pointe Elementary School
- Middle: Clearlake Intermediate School
- High: Clear Brook High School
Source: HAR. This data may not be complete. We recommend contacting the local school district to confirm school assignments for this home.

Similar homes
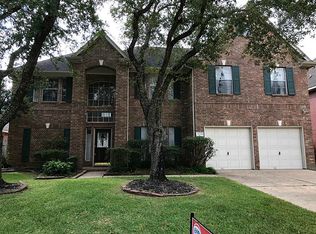
- $549,8004 bd4 ba3.3k sqft4331 Evergreen Elm Ct, Houston, TX 77059For Sale
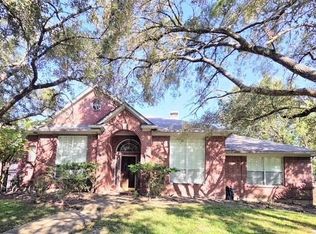 MLS ID #21730026, Karen Little, TADA Realty Group. HAR
 - $329,0004 bd2 ba2.4k sqft13910 Marbledale Ct, Houston, TX 77059For Sale
 MLS ID #53159289, Gena Van Tries, Better Homes and Gardens Real Estate Gary Greene - Bay Area. HAR
 - $325,0004 bd3 ba2.3k sqft15826 Cavendish Dr, Houston, TX 77059For Sale
 MLS ID #17100589, Carla Nettles, Summit, Realtors. HAR
 - $444,9994 bd3 ba2.5k sqft5414 Summer Oak Dr, Pasadena, TX 77505For Sale
 MLS ID #43780290, Yesenia Arredondo, ST Realty. HAR
