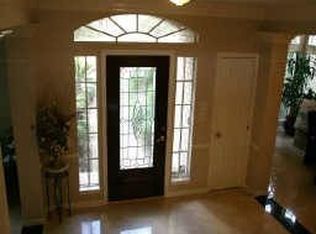
All your desires are found in this home. Located on a corner and accross the street from a green walking area. A pool and spa to entertain your family and guest. Essentially each of the 4 bedrooms has its own bath access. Living areas are open and bright. An abundance of walk-in storage in the hall closets. The upper room can be used for multiple purposes. It is spacious enough for a media or a gameroom. Perhaps that hobby room you always wanted. Recently improved: Pool and spa replastered, roof, gate motor, exterior and enterior paint, bath retiled. All improvements make your new home move-in ready. Come visit your new home.
For sale
Price cut: $8.5K (10/8)
$549,800
4331 Evergreen Elm Ct, Houston, TX 77059
4beds
3,386sqft
Single Family Residence
Built in 1995
9,243 Square Feet Lot
$539,000 Zestimate®
$162/sqft
$58/mo HOA
What's special
- 51 days
- 310
- 13
Zillow last checked:
Listing updated:
Listed by:
Karen Little 281-380-8708,
TADA Realty Group
Source: HAR,MLS#: 21730026
Facts & features
Interior
Bedrooms & bathrooms
- Bedrooms: 4
- Bathrooms: 4
- Full bathrooms: 3
- 1/2 bathrooms: 1
Primary bedroom
- Level: First
- Area: 240
- Dimensions: 15 x 16
Bedroom
- Level: First
- Area: 141.6
- Dimensions: 12 x 11.8
Bedroom
- Level: First
- Area: 127.6
- Dimensions: 11 x 11.6
Bedroom
- Level: First
- Area: 132
- Dimensions: 12 x 11
Other
- Level: First
- Area: 174.2
- Dimensions: 13 x 13.4
Den
- Level: First
- Area: 340
- Dimensions: 17 x 20
Dining room
- Level: First
- Area: 144
- Dimensions: 12 x 12
Other
- Level: First
- Area: 96.36
- Dimensions: 14.6 x 6.6
Game room
- Level: Second
- Area: 228
- Dimensions: 12 x 19
Heating
- Natural Gas
Cooling
- Ceiling Fan(s), Electric
Appliances
- Included: Disposal, Dryer, Refrigerator, Washer, Double Oven, Electric Oven, Microwave, Electric Cooktop, Dishwasher
- Laundry: Electric Dryer Hookup, Washer Hookup
Features
- Formal Entry/Foyer, High Ceilings, All Bedrooms Down, Sitting Area, Walk-In Closet(s)
- Flooring: Carpet, Tile
- Number of fireplaces: 1
- Fireplace features: Wood Burning
Interior area
- Total structure area: 3,386
- Total interior livable area: 3,386 sqft
Property
Parking
- Total spaces: 2
- Parking features: Detached, Garage Door Opener, Driveway Gate
- Garage spaces: 2
Features
- Stories: 1
- Patio & porch: Patio/Deck
- Exterior features: Sprinkler System
- Has private pool: Yes
- Pool features: Gunite, Pool/Spa Combo
- Has spa: Yes
- Spa features: Spa/Hot Tub, Private
- Fencing: Back Yard,Full
Lot
- Size: 9,243 Square Feet
- Features: Back Yard, Corner Lot, Subdivided, 0 Up To 1/4 Acre
Details
- Parcel number: 1183830010029
Construction
Type & style
- Home type: SingleFamily
- Architectural style: Traditional
- Property subtype: Single Family Residence
Materials
- Brick
- Foundation: Slab
- Roof: Composition
Condition
- New construction: No
- Year built: 1995
Utilities & green energy
- Sewer: Public Sewer
- Water: Public, Water District
Green energy
- Energy efficient items: Thermostat
Community & HOA
Community
- Features: Subdivision Tennis Court
- Subdivision: Pine Brook
HOA
- Has HOA: Yes
- Amenities included: Park, Playground, Pool, Tennis Court(s)
- HOA fee: $695 annually
Location
- Region: Houston
Financial & listing details
- Price per square foot: $162/sqft
- Tax assessed value: $514,339
- Annual tax amount: $1,362
- Date on market: 8/26/2026
- Ownership: Full Ownership
- Road surface type: Concrete, Curbs, Gutters
Estimated market value
$539,000
$512,000 - $566,000
$4,729/mo
Price history
| Date | Event | Price |
|---|---|---|
| 10/8/2026 | Price change | $549,800-1.5%$162/sqft |
Source:  HAR #21730026 Report a problem HAR #21730026 Report a problem | ||
| 8/26/2026 | Listed for sale | $558,300$165/sqft |
Source: HAR #21730026 Report a problem | ||
Public tax history
| Year | Property taxes | Tax assessment |
|---|---|---|
| 2025 | $1,362 +17.3% | $514,339 +4.1% |
| 2024 | $1,161 | $494,153 +1.8% |
| 2023 | -- | $485,196 +2.2% |
| 2022 | $1,040 | $474,606 +18.6% |
| 2021 | -- | $400,307 +2.8% |
| 2020 | $1,355 -22.3% | $389,577 +1.5% |
| 2019 | $1,744 -58.5% | $383,996 +0.8% |
| 2018 | $4,198 | $380,812 |
| 2017 | $4,198 -0.1% | $380,812 |
| 2016 | $4,201 -6.5% | $380,812 +6.6% |
| 2015 | $4,492 | $357,349 +3.6% |
| 2014 | $4,492 | $345,051 +2.7% |
| 2013 | -- | $335,849 |
| 2012 | -- | $335,849 |
| 2011 | -- | $335,849 |
| 2010 | -- | $335,849 |
| 2009 | -- | $335,849 -1.2% |
| 2008 | -- | $339,852 +2.1% |
| 2007 | -- | $332,860 |
| 2006 | -- | $332,860 +6.5% |
| 2005 | -- | $312,530 |
| 2004 | -- | $312,530 +3.6% |
| 2003 | -- | $301,800 +10% |
| 2002 | -- | $274,420 +0.1% |
| 2001 | -- | $274,280 +5.3% |
| 2000 | -- | $260,380 |
Find assessor info on the county website
Monthly payment
Est. payment
Payment breakdown
Explore the cost of this home by adjusting the details. Changes won't be saved.Climate risks
Neighborhood: Clear Lake
Nearby schools
Schools provided by the listing agent
- Elementary: Brookwood Elementary School
- Middle: Space Center Intermediate School
- High: Clear Lake High School
Source: HAR. This data may not be complete. We recommend contacting the local school district to confirm school assignments for this home.
Similar homes
- $530,0004 bd4 ba4k sqft2021 Lauren Lake Dr, League City, TX 77573For Sale
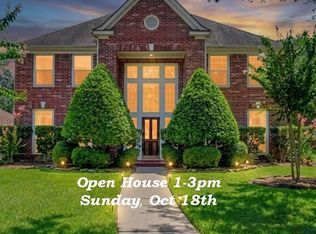 MLS ID #11432731, Barry Alexander, Scarlet Properties. HAR
 - $--4 bd4 ba3k sqft3501 Carson Ct, Pearland, TX 77584Auction
 Auction.com 2
 - $570,0004 bd3 ba3.3k sqft5506 Highland Dr, Pasadena, TX 77505For Sale
 MLS ID #16009546, Anthony Barker, Premiere Home Realty. HAR
 - $517,0004 bd3 ba3k sqft2209 Rocky Shores Ln, Houston, TX 77089For Sale
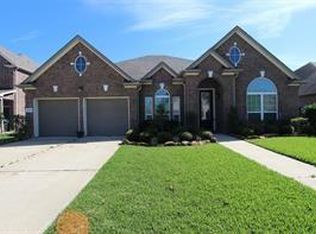 MLS ID #95642477, Dominic Vu, HomePro Realty, Inc. HAR
