Beautiful 4 bedroom, 3 full bath, media room, many upgrades, Sconce Lighting, In-House Utility Room, Gas and Electric, Additional Closet, Utility Room, Room for Freezer, Alarm System, Three-Car Tandem Garage Door Opener Dbl Doors, Dbl Closet, Ceiling Fan, Extended Seasonal Shelving, Niche Closet in Foyer, Bathroom That Is a Linen Closet, Elongated Toilet, Tile, Accent Window,Dbl Closet, Seasonal Shelving, Office or Family Office or Living Room Area with Ceiling Fan Faces Front, Front Extended Wooden Door with Accent Window and Side Window, 12-Foot Ceilings. Outdoor Kitchen Extended Gas Line, Separate Double Sinks Encounters, Double Door, Bedroom, Bathroom, Panel Doors Upgraded. External Niche Closets Full Bath, Quartz Counter Tops
For sale
$580,000
5506 Highland Dr, Pasadena, TX 77505
4beds
3,338sqft
:
Get pre-qualified$4,788/mo
Single Family Residence
Built in 2021
8,908 Square Feet Lot
$569,100 Zestimate®
$174/sqft
$75/mo HOA
What's special
Quartz counter topsMedia roomDbl closetAdditional closetElongated toiletNiche closet in foyerAccent window
- 39 days |
- 144 |
- 7 |
Zillow last checked:
Listing updated:
Listed by:
Anthony Barker TREC #0510792 832-867-0835,
Premiere Home Realty
Source: HAR,MLS#: 16009546
Facts & features
Interior
Bedrooms & bathrooms
- Bedrooms: 4
- Bathrooms: 3
- Full bathrooms: 3
Rooms
- Room types: Family Room, Media Room, Utility Room
Primary bedroom
- Level: First
- Area: 266
- Dimensions: 19 x 14
Bedroom
- Level: First
- Area: 140
- Dimensions: 14 x 10
Bedroom
- Level: First
- Area: 1.65
- Dimensions: 15 x.11
Bedroom
- Level: First
- Area: 208
- Dimensions: 16 x 13
Other
- Level: First
- Area: 208
- Dimensions: 16 x 13
Breakfast
- Level: First
- Area: 210
- Dimensions: 15 x 14
Dining room
- Level: First
- Area: 196
- Dimensions: 14 x 14
Family room
- Level: First
- Area: 480
- Dimensions: 24 x 20
Kitchen
- Level: First
- Area: 210
- Dimensions: 15x 14
Media room
- Level: First
- Area: 228
- Dimensions: 19 x 12
Primary bath
- Level: First
- Area: 156
- Dimensions: 13x 12
Heating
- Natural Gas
Cooling
- Electric
Appliances
- Included: ENERGY STAR Qualified Appliances, Disposal, Double Oven, Gas Oven, Microwave, Gas Cooktop, Dishwasher
- Laundry: Electric Dryer Hookup, Gas Dryer Hookup, Washer Hookup
Features
- All Bedrooms Down, Primary Bed - 1st Floor, Split Plan, Walk-In Closet(s)
- Flooring: Carpet, Tile
- Number of fireplaces: 1
- Fireplace features: Gas Log
Interior area
- Total structure area: 3,338
- Total interior livable area: 3,338 sqft
Property
Parking
- Total spaces: 3
- Parking features: Attached, Tandem
- Attached garage spaces: 3
Features
- Stories: 1
Lot
- Size: 8,908 Square Feet
- Features: Cleared, Corner Lot, 0 Up To 1/4 Acre
Details
- Parcel number: 1412940010006
Construction
Type & style
- Home type: SingleFamily
- Architectural style: Traditional
- Property subtype: Single Family Residence
Materials
- Brick
- Foundation: Slab
- Roof: Composition
Condition
- New construction: No
- Year built: 2021
Utilities & green energy
- Sewer: Public Sewer
- Water: Public
Green energy
- Energy efficient items: HVAC, HVAC>15 SEER
Community & HOA
Community
- Subdivision: Parkway Trls Sec 4
HOA
- Has HOA: Yes
- Amenities included: Playground, Pond, Trail(s)
- HOA fee: $900 annually
Location
- Region: Pasadena
Financial & listing details
- Price per square foot: $174/sqft
- Tax assessed value: $557,113
- Annual tax amount: $13,304
- Date on market: 6/23/2026
- Listing terms: Cash,Conventional,FHA,Texas Veterans Land Board,USDA Loan,VA Loan
- Road surface type: Concrete, Curbs
Estimated market value
$569,100
$541,000 - $598,000
$3,469/mo
Price history
| Date | Event | Price |
|---|---|---|
| 6/23/2026 | Listed for sale | $580,000$174/sqft |
Source:  HAR #16009546 Report a problem HAR #16009546 Report a problem | ||
Public tax history
| Year | Property taxes | Tax assessment |
|---|---|---|
| 2025 | $9,308 -1.5% | $557,113 +1.9% |
| 2024 | $9,453 +4% | $546,546 -0.9% |
| 2023 | $9,088 -9.3% | $551,498 +6.4% |
| 2022 | $10,019 | $518,516 +574.6% |
| 2021 | -- | $76,862 |
Find assessor info on the county website
Monthly payment
Est. payment
Payment breakdown
Explore the cost of this home by adjusting the details. Changes won't be saved.Climate risks
Neighborhood: 77505
Nearby schools
GreatSchools rating
- 6/10JP Dabbs Elementary SchoolGrades: K-5Distance: 0.9 mi
- 9/10Fairmont Jr High SchoolGrades: 6-8Distance: 1.3 mi
- 6/10Deer Park High School - North CampusGrades: 9-12Distance: 2.3 mi
Schools provided by the listing agent
- Elementary: Jp Dabbs Elementary School
- Middle: Fairmont Junior High School
- High: Deer Park High School
Source: HAR. This data may not be complete. We recommend contacting the local school district to confirm school assignments for this home.
- $484,1004 bd2 ba2.8k sqft5510 Highland Dr, Pasadena, TX 77505Off Market
- $496,2004 bd2 ba2.8k sqft5519 Sierra Ct, Pasadena, TX 77505Off Market
- $503,7868,319 Square Feet5514 Highland Dr, Pasadena, TX 77505Off Market
- $526,8004 bd3 ba3.5k sqft5523 Sierra Ct, Pasadena, TX 77505Off Market
- $497,5004 bd3 ba2.8k sqft5511 Sierra Ct, Pasadena, TX 77505Off Market
- $473,5618,407 Square Feet7811 Peralta Bend Ln, Pasadena, TX 77505Off Market
- $469,7004 bd2 ba2.9k sqft7815 Peralta Bend Ln, Pasadena, TX 77505Off Market
- $473,7997,840 Square Feet5507 Highland Dr, Pasadena, TX 77505Off Market
A local agent can set up tours, give advice and negotiate with sellers.
Similar homes
- $425,0004 bd4 ba3.2k sqft7314 Avalon Ct, Pasadena, TX 77505For Sale
 MLS ID #84277540, Destiny Gallion, RE/MAX Excellence. HAR
 - $--3 bd3 ba2.6k sqft7935 Sundance Ct, Baytown, TX 77521Auction
 Xome
Xome - $499,0003 bd2 ba3k sqft5105 Oak Ave, Pasadena, TX 77503For Sale
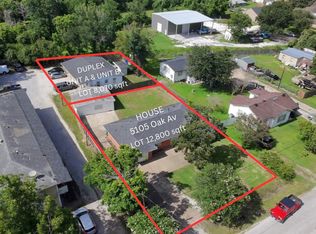 MLS ID #26640481, Carlos Castillo, Vive Realty LLC. HAR
 - $550,0004 bd3 ba3.2k sqft2905 Summer Cape Ct, League City, TX 77573For Sale
 MLS ID #77533755, Marita Corkill, eXp Realty, LLC. HAR
 - $649,9004 bd6 ba3.1k sqft2616 Ryder Ct, League City, TX 77573For SaleMLS ID #84903842, Elaine Marak, Elaine Marak Real Estate. HAR
- $329,0004 bd3 ba2.6k sqft202 Coronation Dr, Houston, TX 77034For SaleMLS ID #39918993, K.C. Lam, RE/MAX Southwest. HAR
- $539,0004 bd4 ba3.6k sqft1230 Martinez Ct, Friendswood, TX 77546For SaleMLS ID #12509367, Faye Ausmus, Ausmus Premier Properties, LLC. HAR
- $389,9004 bd2 ba2.2k sqft1211 Shorewood Dr, Seabrook, TX 77586For SaleMLS ID #96668050, Michael Ramirez, M.J.R. Real Estate. HAR
- $549,0003 bd2 ba1.6k sqft1730 Rymal Rd, Alvin, TX 77511For SaleMLS ID #56232197, Nila Renai Schommer, Logos Investment Properties & Real Estate. HAR
- $359,9003 bd2 ba1.9k sqft1601 Washington Dr, Deer Park, TX 77536For SaleMLS ID #78842255, Mark Benoit, Realty Of America, LLC. HAR
- $450,0005 bd4 ba3.1k sqft1415 Pine Forest Dr, Pearland, TX 77581For SaleMLS ID #80763780, Andrew Le, Professional Realty Associates. HAR
- $355,0005 bd3 ba3.2k sqft1022 Oak Leaf St, La Porte, TX 77571For SaleMLS ID #82423540, Destiny Gallion, RE/MAX Excellence. HAR
- $440,0004 bd4 ba2k sqft1119 Marleen St, Houston, TX 77034For SaleMLS ID #86693999, Elmer Salamanca, Houston House of Realty, LLC. HAR
- $475,0003 bd4 ba2.1k sqft2503 North Ave, Pasadena, TX 77506New ConstructionMLS ID #9382856, Julio Garcia, INNOVA Realty. HAR
- $630,0004 bd5 ba2.1k sqft3139 Oakdale St, Houston, TX 77004For SaleMLS ID #52940249, Lisa Williams, Redwood Properties. HAR
- $519,9003 bd3 ba3.2k sqft3010 Ravensport Dr, Pearland, TX 77584For SaleMLS ID #28094078, David Turnquist, San Jacinto Properties. HAR
- $369,0004 bd3 ba2.2k sqft15906 Laurelfield Dr, Houston, TX 77059For SaleMLS ID #68747588, Albert Pham, ABSOLUTE Realty Group Inc.. HAR
- $526,0004 bd4 ba4k sqft331 W Bend Dr, League City, TX 77573For SaleMLS ID #98386158, Tim Yu, Best Realty of America Co.. HAR
- $585,0003 bd2 ba3.4k sqft5140 Mallow St, Houston, TX 77033For SaleMLS ID #94563673, Alicia Davis, NextHome Luxury Premier. HAR
- $550,0004 bd4 ba2.6k sqft3315 Wickfield Pass, League City, TX 77573New ConstructionMLS ID #33118701, Katie Craig, Chesmar Homes. HAR
