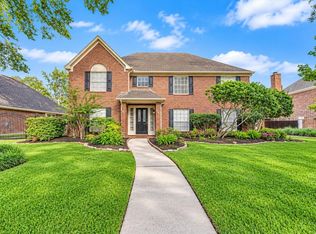
Wow! Ideally situated on a quiet cul-de-sac in highly desirable Bay Oaks, this stunning residence offers the perfect blend of luxury, comfort & effortless style. Designer finishes, high ceilings, plantation shutters and gorgeous hardwood & marble flooring are showcased throughout. Spacious living and dining rooms flow into an inviting family room and updated gourmet kitchen featuring quartz countertops, custom cabinetry, an island and commercial-grade stainless steel appliances. The first-floor primary suite is a private retreat with an adjoining office or study and access to a secluded courtyard. The spa-inspired primary bath features a soaking tub, separate shower and generous closet space. Outside, enjoy a large backyard with an inviting patio and tranquil waterfall pond—perfect for relaxing or entertaining. Recent roof (2025) & A/C (2021). Just moments from the Bay Oaks golf course, community pool, park and tennis courts. Beautifully updated and ready to enjoy!
For sale
Price cut: $21K (9/28)
$599,000
14830 Tumbling Falls Ct, Houston, TX 77062
4beds
3,160sqft
Single Family Residence
Built in 1989
9,635 Square Feet Lot
$587,300 Zestimate®
$190/sqft
$110/mo HOA
What's special
Designer finishesPrivate retreatHigh ceilingsLarge backyardInviting family roomInviting patioAdjoining office or study
- 57 days
- 363
- 34
Zillow last checked:
Listing updated:
Listed by:
Brad Fleming TREC #0460342 713-240-6200,
Better Homes and Gardens Real Estate Gary Greene - Memorial
Source: HAR,MLS#: 19844062
Facts & features
Interior
Bedrooms & bathrooms
- Bedrooms: 4
- Bathrooms: 4
- Full bathrooms: 3
- 1/2 bathrooms: 1
Primary bedroom
- Level: First
- Area: 238
- Dimensions: 17x14
Bedroom
- Level: Second
- Area: 210
- Dimensions: 15x14
Bedroom
- Level: Second
- Area: 208
- Dimensions: 16x13
Bedroom
- Level: Second
- Area: 121
- Dimensions: 11x11
Other
- Level: First
- Area: 100
- Dimensions: 10x10
Breakfast
- Level: First
- Area: 165
- Dimensions: 15x11
Dining room
- Level: First
- Area: 210
- Dimensions: 15x14
Family room
- Level: First
- Area: 378
- Dimensions: 21x18
Kitchen
- Level: First
- Area: 252
- Dimensions: 18x14
Living room
- Level: First
- Area: 255
- Dimensions: 17x15
Heating
- Natural Gas
Cooling
- Ceiling Fan(s), Electric
Appliances
- Included: Disposal, Gas Oven, Microwave, Gas Cooktop, Dishwasher
- Laundry: Electric Dryer Hookup, Gas Dryer Hookup, Washer Hookup
Features
- 3 Bedrooms Up, Primary Bed - 1st Floor, Sitting Area, Walk-In Closet(s)
- Doors: Insulated Doors
- Number of fireplaces: 2
- Fireplace features: Gas Log
Interior area
- Total structure area: 3,160
- Total interior livable area: 3,160 sqft
Property
Parking
- Total spaces: 2
- Parking features: Detached
- Garage spaces: 2
Features
- Stories: 2
- Patio & porch: Covered, Porch
- Exterior features: Back Green Space, Sprinkler System
- Fencing: Back Yard,Full
Lot
- Size: 9,635 Square Feet
- Features: Back Yard, Cul-De-Sac, Subdivided, 0 Up To 1/4 Acre
Details
- Parcel number: 1168330160015
Construction
Type & style
- Home type: SingleFamily
- Architectural style: Traditional
- Property subtype: Single Family Residence
Materials
- Brick
- Foundation: Slab
- Roof: Composition
Condition
- New construction: No
- Year built: 1989
Utilities & green energy
- Sewer: Public Sewer
- Water: Public, Water District
Green energy
- Energy efficient items: Attic Vents, Thermostat, HVAC
Community & HOA
Community
- Features: Subdivision Tennis Court
- Subdivision: Bay Oaks Sec 01 R/P
HOA
- Has HOA: Yes
- HOA fee: $1,320 annually
Location
- Region: Houston
Financial & listing details
- Price per square foot: $190/sqft
- Tax assessed value: $554,070
- Annual tax amount: $13,115
- Date on market: 8/21/2026
- Listing terms: Cash,Conventional
- Road surface type: Concrete, Curbs, Gutters
Estimated market value
$587,300
$558,000 - $617,000
$3,337/mo
Price history
| Date | Event | Price |
|---|---|---|
| 9/28/2026 | Price change | $599,000-3.4%$190/sqft |
Source:  HAR #19844062 Report a problem HAR #19844062 Report a problem | ||
| 8/21/2026 | Listed for sale | $620,000+7.1%$196/sqft |
Source: HAR #19844062 Report a problem | ||
| 5/4/2022 | Listing removed | -- |
Source: HAR #82259592 Report a problem | ||
| 3/26/2022 | Pending sale | $579,000$183/sqft |
Source: HAR #82259592 Report a problem | ||
| 3/23/2022 | Listed for sale | $579,000$183/sqft |
Source: HAR #82259592 Report a problem | ||
| 3/22/2022 | Pending sale | $579,000$183/sqft |
Source: HAR #82259592 Report a problem | ||
| 3/17/2022 | Listed for sale | $579,000+59.1%$183/sqft |
Source: HAR #82259592 Report a problem | ||
| 1/9/2009 | Listing removed | $363,900$115/sqft |
Source: Coldwell Banker** #4761270 Report a problem | ||
| 7/12/2008 | Listed for sale | $363,900$115/sqft |
Source: NCI #4761270 Report a problem | ||
Public tax history
| Year | Property taxes | Tax assessment |
|---|---|---|
| 2025 | $5,089 +10.5% | $554,070 +8.6% |
| 2024 | $4,605 +0.2% | $510,402 -6.3% |
| 2023 | $4,597 +12.2% | $545,007 +12% |
| 2022 | $4,097 | $486,563 +9.8% |
| 2021 | -- | $442,982 +11.9% |
| 2020 | $3,693 0% | $395,869 +1.6% |
| 2019 | $3,694 -60.6% | $389,764 +1.1% |
| 2018 | $9,373 | $385,615 |
| 2017 | $9,373 +5.1% | $385,615 +5% |
| 2016 | $8,916 +1.5% | $367,208 |
| 2015 | $8,780 | $367,208 +4.9% |
| 2014 | $8,780 | $350,143 +3.5% |
| 2013 | -- | $338,379 +2.1% |
| 2012 | -- | $331,560 |
| 2011 | -- | $331,560 |
| 2010 | -- | $331,560 |
| 2009 | -- | $331,560 +5.5% |
| 2007 | -- | $314,300 |
| 2006 | -- | $314,300 -2.1% |
| 2005 | -- | $321,200 +10% |
| 2004 | -- | $292,000 |
| 2003 | -- | $292,000 -3% |
| 2002 | -- | $300,930 +1.2% |
| 2001 | -- | $297,300 +10% |
| 2000 | -- | $270,300 |
Find assessor info on the county website
Monthly payment
Est. payment
Payment breakdown
Explore the cost of this home by adjusting the details. Changes won't be saved.Climate risks
Neighborhood: Clear Lake
Nearby schools
Schools provided by the listing agent
- Elementary: Falcon Pass Elementary School
- Middle: Space Center Intermediate School
- High: Clear Lake High School
Source: HAR. This data may not be complete. We recommend contacting the local school district to confirm school assignments for this home.
- $607,0004 bd4 ba3.6k sqft14826 Tumbling Falls Ct, Houston, TX 77062Off Market
- $669,7004 bd4 ba3.9k sqft14834 Tumbling Falls Ct, Houston, TX 77062Off Market
- $550,6004 bd4 ba3.2k sqft1906 Walnut Green Dr, Houston, TX 77062Off Market
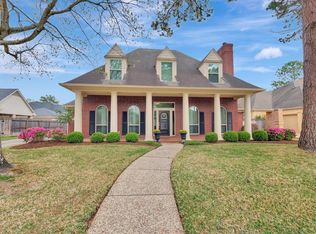
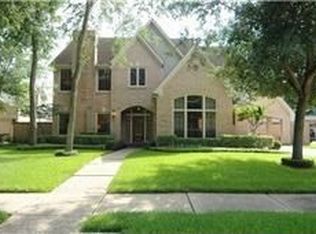
- $510,2004 bd3 ba3.1k sqft1910 Walnut Green Dr, Houston, TX 77062Off Market
Similar homes
- $579,0004 bd3 ba3.2k sqft1806 Winter Knoll Way, Houston, TX 77062For Sale
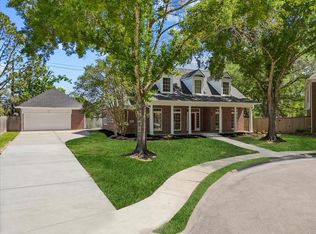 MLS ID #28461280, Erin Gorkiewicz, UTR TEXAS, REALTORS. HAR
 - $650,0004 bd4 ba3.5k sqft2018 Island Oak St, Houston, TX 77062For Sale
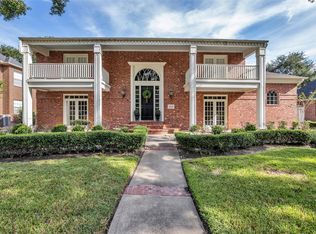 MLS ID #57018325, Johnna Little, Coldwell Banker Realty - Houston Bay Area. HAR
 - $534,9004 bd3 ba3.1k sqft15110 Greenleaf Ln, Houston, TX 77062For Sale
 MLS ID #68206450, Carrie Nelson, Better Homes and Gardens Real Estate Gary Greene - Bay Area. HAR
 - $600,0005 bd4 ba3.4k sqft2211 Rockhaven Dr, Houston, TX 77062For Sale
 MLS ID #50958402, Liliana Pena, Independence Real Estate, Inc.. HAR
