Rare find in the heart of Bay Forest subdivision! The thoughtfully designed layout features a home office, formal dining room and cozy family room. Kitchen features granite countertops a central island with clear sightlines that make hosting a breeze. Upstairs 4 bedrooms 2 full baths and a spacious game room great for entertainment. The outdoor area features a pool and granite island ideal for relaxing, cooling off or hosting guests.
For sale
Price cut: $25K (10/19)
$575,000
2211 Rockhaven Dr, Houston, TX 77062
5beds
3,403sqft
Single Family Residence
Built in 1987
10,541 Square Feet Lot
$564,900 Zestimate®
$169/sqft
$72/mo HOA
What's special
- 30 days
- 599
- 26
Likely to sell faster than
Zillow last checked:
Listing updated:
Listed by:
Liliana Pena TREC #0716800 832-773-2775,
Independence Real Estate, Inc.
Source: HAR,MLS#: 50958402
Facts & features
Interior
Bedrooms & bathrooms
- Bedrooms: 5
- Bathrooms: 4
- Full bathrooms: 3
- 1/2 bathrooms: 1
Primary bedroom
- Level: First
- Area: 216
- Dimensions: 18X12
Bedroom
- Level: Second
- Area: 120
- Dimensions: 12X10
Bedroom
- Level: Second
- Area: 132
- Dimensions: 12X11
Bedroom
- Level: Second
- Area: 132
- Dimensions: 12X11
Bedroom
- Level: Second
- Area: 130
- Dimensions: 13X10
Other
- Level: First
- Area: 132
- Dimensions: 12X11
Game room
- Level: Second
- Area: 285
- Dimensions: 19X15
Heating
- Natural Gas
Cooling
- Electric
Appliances
- Included: Electric Oven, Gas Oven, Microwave, Gas Range, Dishwasher
- Laundry: Electric Dryer Hookup, Gas Dryer Hookup, Washer Hookup
Features
- Crown Molding, Dry Bar, 1 Bedroom Down - Not Primary BR
- Flooring: Carpet, Tile, Wood
- Number of fireplaces: 1
- Fireplace features: Gas Log
Interior area
- Total structure area: 3,403
- Total interior livable area: 3,403 sqft
Property
Parking
- Total spaces: 2
- Parking features: Detached
- Garage spaces: 2
Features
- Stories: 2
- Has private pool: Yes
- Pool features: In Ground
- Fencing: Back Yard
Lot
- Size: 10,541 Square Feet
- Features: Cul-De-Sac, Subdivided, 0 Up To 1/4 Acre
Details
- Parcel number: 1162510050040
Construction
Type & style
- Home type: SingleFamily
- Architectural style: Traditional
- Property subtype: Single Family Residence
Materials
- Brick
- Foundation: Slab
- Roof: Composition
Condition
- New construction: No
- Year built: 1987
Utilities & green energy
- Sewer: Public Sewer
- Water: Public
Community & HOA
Community
- Subdivision: Bay Forest Sec 01
HOA
- Has HOA: Yes
- HOA fee: $858 annually
Location
- Region: Houston
Financial & listing details
- Price per square foot: $169/sqft
- Tax assessed value: $508,201
- Annual tax amount: $12,026
- Date on market: 9/25/2026
- Listing terms: Cash,Conventional,FHA,VA Loan
- Exclusions: Stove, Home Generator
Estimated market value
$564,900
$537,000 - $593,000
$4,562/mo
Price history
| Date | Event | Price |
|---|---|---|
| 10/19/2026 | Price change | $575,000-4.2%$169/sqft |
Source:  HAR #50958402 Report a problem HAR #50958402 Report a problem | ||
| 10/7/2026 | Listed for sale | $600,000$176/sqft |
Source: HAR #50958402 Report a problem | ||
Public tax history
| Year | Property taxes | Tax assessment |
|---|---|---|
| 2025 | $1,305 -71.8% | $508,201 -1% |
| 2024 | $4,630 +10.2% | $513,123 +0.5% |
| 2023 | $4,200 +8.5% | $510,630 +12.8% |
| 2022 | $3,872 | $452,696 +9.4% |
| 2021 | -- | $413,962 +7.2% |
| 2020 | $3,604 +0.5% | $386,300 +2.1% |
| 2019 | $3,586 -59.6% | $378,353 +3.3% |
| 2018 | $8,883 | $366,169 |
| 2017 | $8,883 +0.4% | $366,169 +0.4% |
| 2016 | $8,848 +4% | $364,542 +3.6% |
| 2015 | $8,504 | $351,818 +3.7% |
| 2014 | $8,504 | $339,379 +6.1% |
| 2013 | -- | $319,950 +0.5% |
| 2012 | -- | $318,279 |
| 2011 | -- | $318,279 |
| 2010 | -- | $318,279 |
| 2009 | -- | $318,279 +2.8% |
| 2007 | -- | $309,730 +3.7% |
| 2006 | -- | $298,716 |
| 2005 | -- | -- |
| 2004 | -- | $255,190 0% |
| 2003 | -- | $255,200 +10% |
| 2002 | -- | $232,000 |
| 2001 | -- | $232,000 -5.1% |
| 2000 | -- | $244,570 |
Find assessor info on the county website
Monthly payment
Est. payment
Payment breakdown
Explore the cost of this home by adjusting the details. Changes won't be saved.Climate risks
Neighborhood: Clear Lake
Nearby schools
Schools provided by the listing agent
- Elementary: Falcon Pass Elementary School
- Middle: Space Center Intermediate School
- High: Clear Lake High School
Source: HAR. This data may not be complete. We recommend contacting the local school district to confirm school assignments for this home.
Similar homes
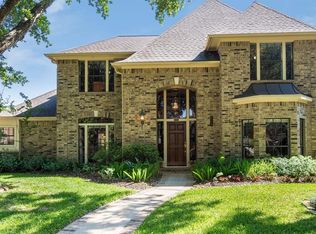
- $585,0005 bd4 ba3.9k sqft4514 Olive Green Ct, Houston, TX 77059For Sale
 MLS ID #30536550, Susan Annoura, Annoura Realty Group, LLC. HAR
 - $439,0004 bd3 ba2.4k sqft15327 Willow Shores Dr, Houston, TX 77062For Sale
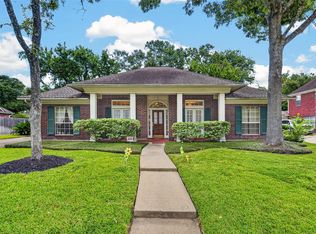 MLS ID #2637178, Shengning Xie, KingFay Inc. HAR
 - $655,0005 bd4 ba3.8k sqft4334 Sweet Cicely Ct, Houston, TX 77059For Sale
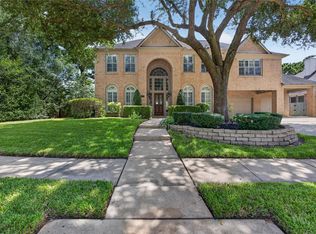 MLS ID #40390956, John Braun, Bayou Properties Realty, LLC. HAR
 - $745,0005 bd4 ba3.5k sqft2502 Blossom Bay Ct, Houston, TX 77059For Sale
 MLS ID #65531112, Rola Naffa, HomeSmart. HAR
